7255 Provence Cir, Reno, NV 89523
- $822,500
- 5
- BD
- 3
- BA
- 2,861
- SqFt








- Sold Price
- $822,500
- List Price
- $830,000
- Status
- CLOSED
- MLS#
- 260003937
- Subdivision
- McQueen, Northgate
- Subdivision
- Northgate 19
- Days on Market
- 73
- Closing Date
- Jun 16, 2026
- Year Built
- 2005
- Bedrooms
- 5
- Bathrooms
- 3
- Acres
- 0.25
- Living Area
- 2,861
- Stories
- 2
- Lot Size
- 10,841
Property Description
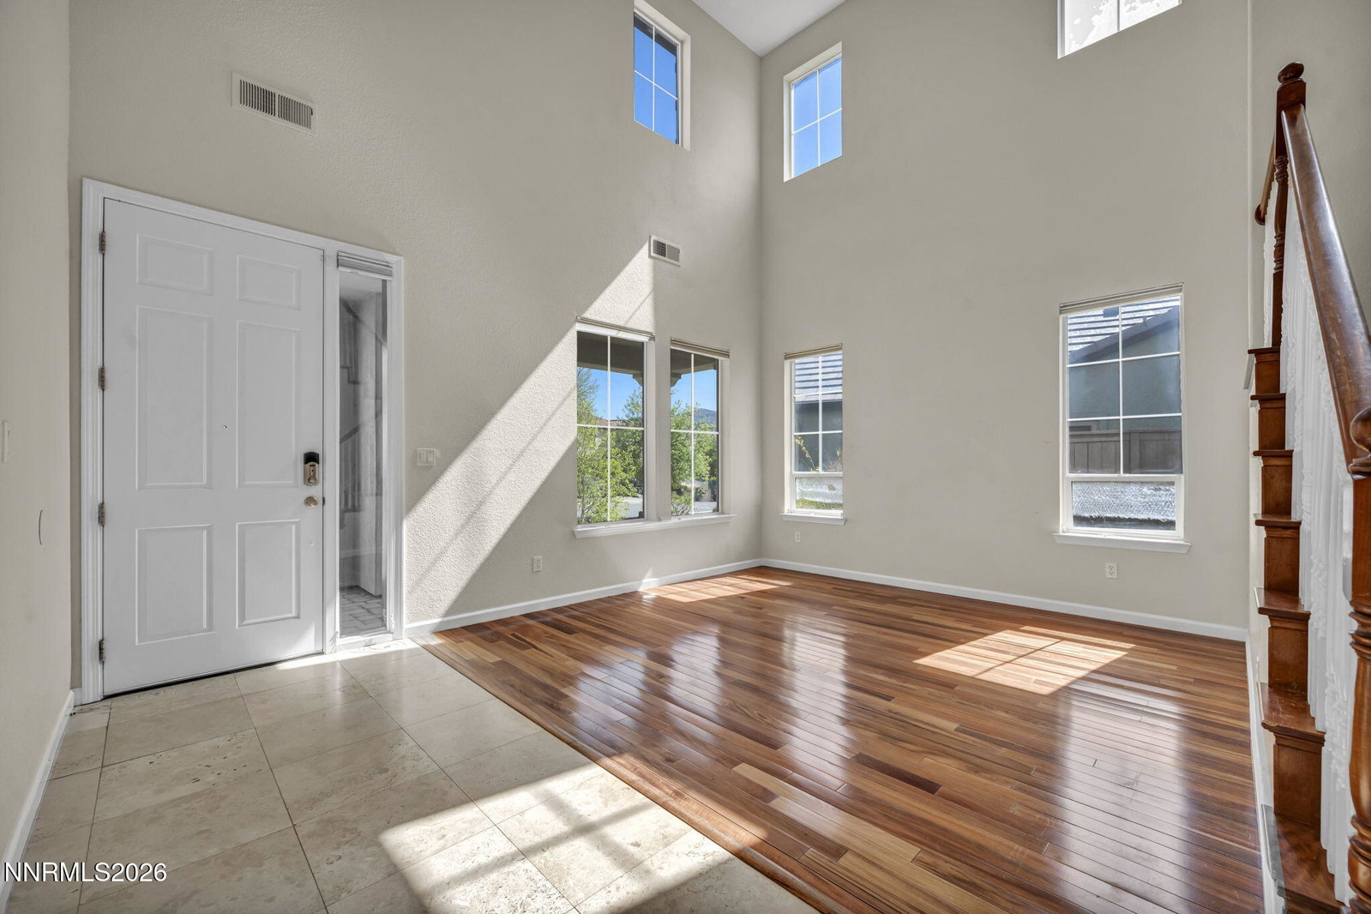
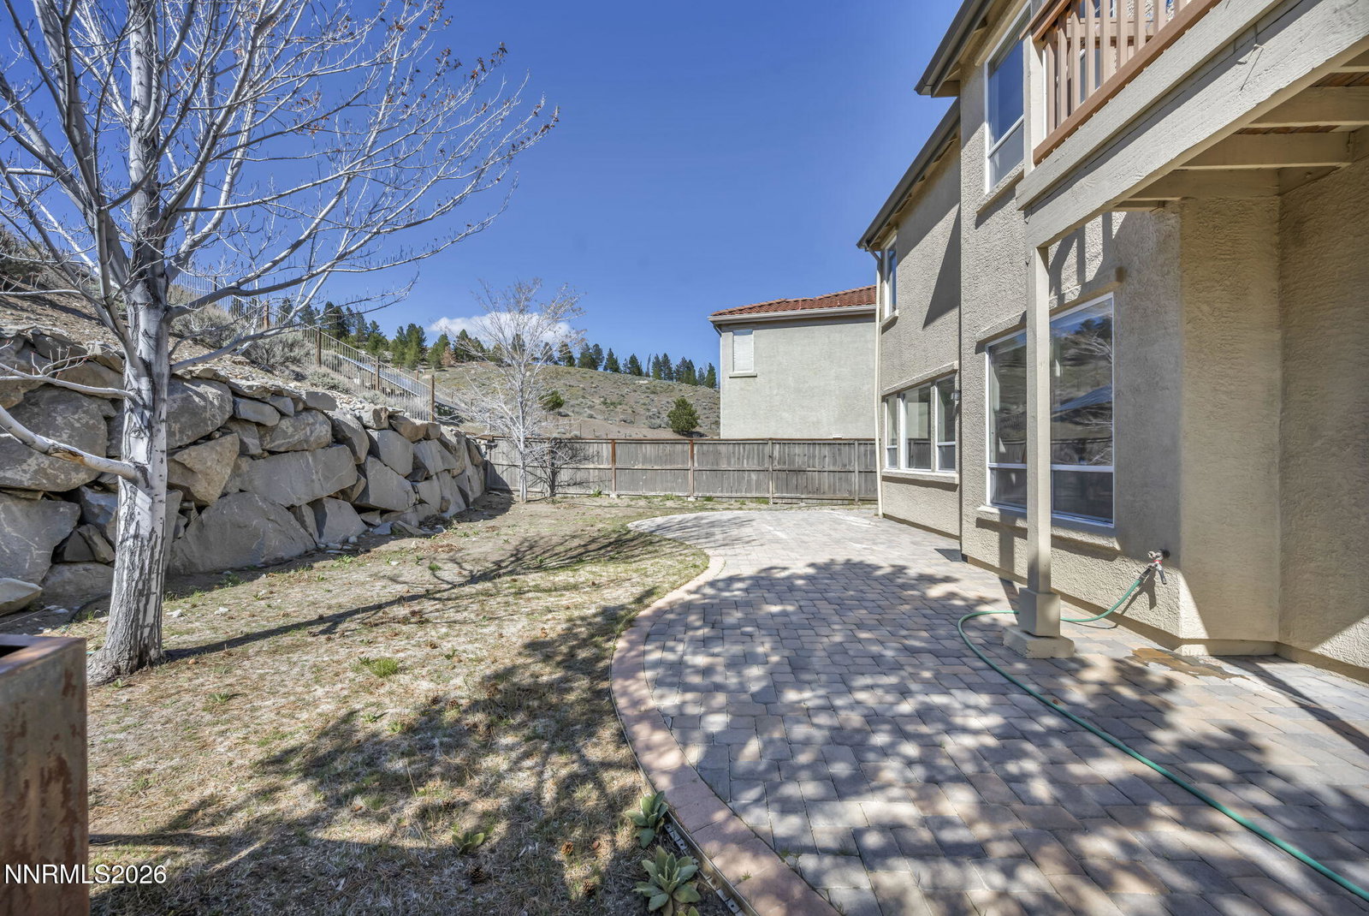
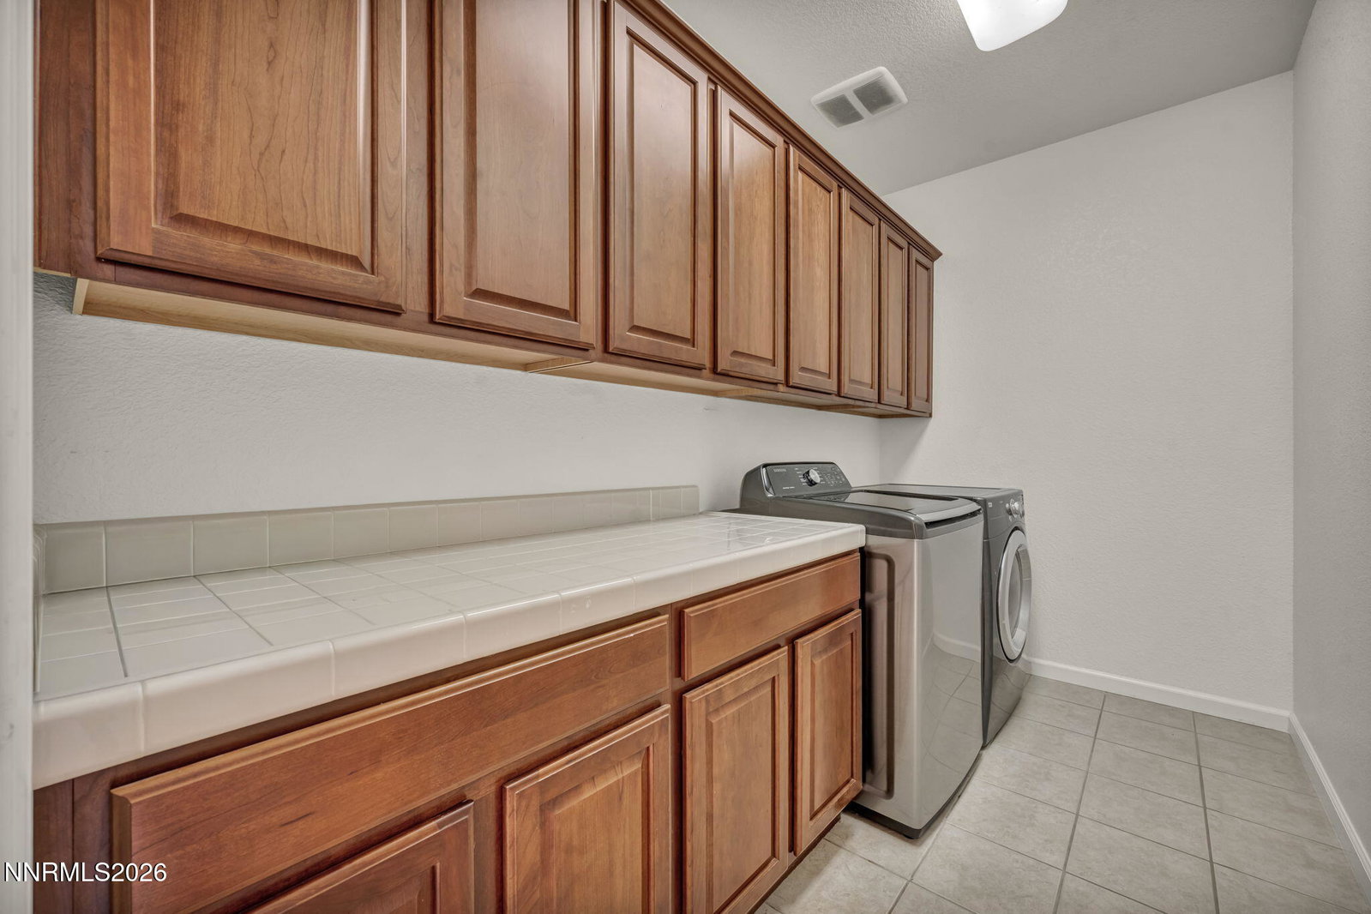
Discover your dream home in the charming Northgate neighborhood, a hidden gem perfect for families! This beautifully designed residence features elegant hardwood and travertine tile floors, along with inviting carpet, enhancing the warmth of the upstairs. There is no HOA, only a small city fee, less than $100.00 per quarter. Step inside to find a formal living room with soaring ceilings and a sophisticated dining area, flowing seamlessly into a spacious great room that connects the kitchen and family room. The kitchen is a chef's delight, boasting beautiful granite countertops, abundant cabinet space, a full pantry, and stainless steel appliances. Venture into the backyard, where you'll enjoy a paver patio perfect for entertaining, a serene environment with no rear neighbors. Retreat to the master bedroom, which offers a private Trex deck with breathtaking mountain views and a generous walk-in closet. Additional highlights include Hunter Douglas blinds throughout, a durable tile roof, surround-sound speakers in the family room, a cozy gas-log fireplace, a full laundry room, and an inviting paver driveway. This home is the perfect blend of comfort, style, and functionality, making it an ideal choice for family living. Don't miss the opportunity to make it yours!
/u.realgeeks.media/carson-tahoehomes/dlg.jpg)
Additional Information
- Taxes
- $4,704
- Utilities
- Cable Available, Electricity Available, Electricity Available, Natural Gas Available, Phone Available, Sewer Available, Water Available, Cellular Coverage, Internet Available, Water Meter Installed
- Stories
- 2
- View
- Mountain(s)
- Roof
- Tile/Clay, Pitched
- Foundation
- Slab
- Garage Description
- Attached, Garage, Garage Door Opener, Tandem
- Garage Spaces
- 3
- Elementary School
- Westergard
- Middle School
- Billinghurst
- High School
- McQueen
Mortgage Calculator
Courtesy of Alma Chilson and Solid Source Realty. Contact:
Selling Office: Solid Source Realty.
© 2017 Northern Nevada Regional MLS, Inc. All Rights Reserved
Data last updated on 06/28/2017.
The data relating to real estate for sale on this web site comes in part from the Broker Reciprocity Program of the Northern Nevada Regional MLS. Real estate listings held by brokerage firms other than owner of this page are marked with the Broker Reciprocity logo and detailed information about them includes the name of the listing brokers.
Information deemed reliable but not guaranteed