1791 Albright Ct, Reno, NV 89523
- $712,000
- 5
- BD
- 3
- BA
- 2,717
- SqFt




- Sold Price
- $712,000
- List Price
- $720,000
- Status
- CLOSED
- MLS#
- 260003560
- Subdivision
- McQueen, Northgate
- Subdivision
- Northgate 4B
- Days on Market
- 39
- Closing Date
- May 05, 2026
- Year Built
- 1990
- Bedrooms
- 5
- Bathrooms
- 3
- Acres
- 0.21
- Living Area
- 2,717
- Stories
- 2
- Lot Size
- 9,191
Property Description
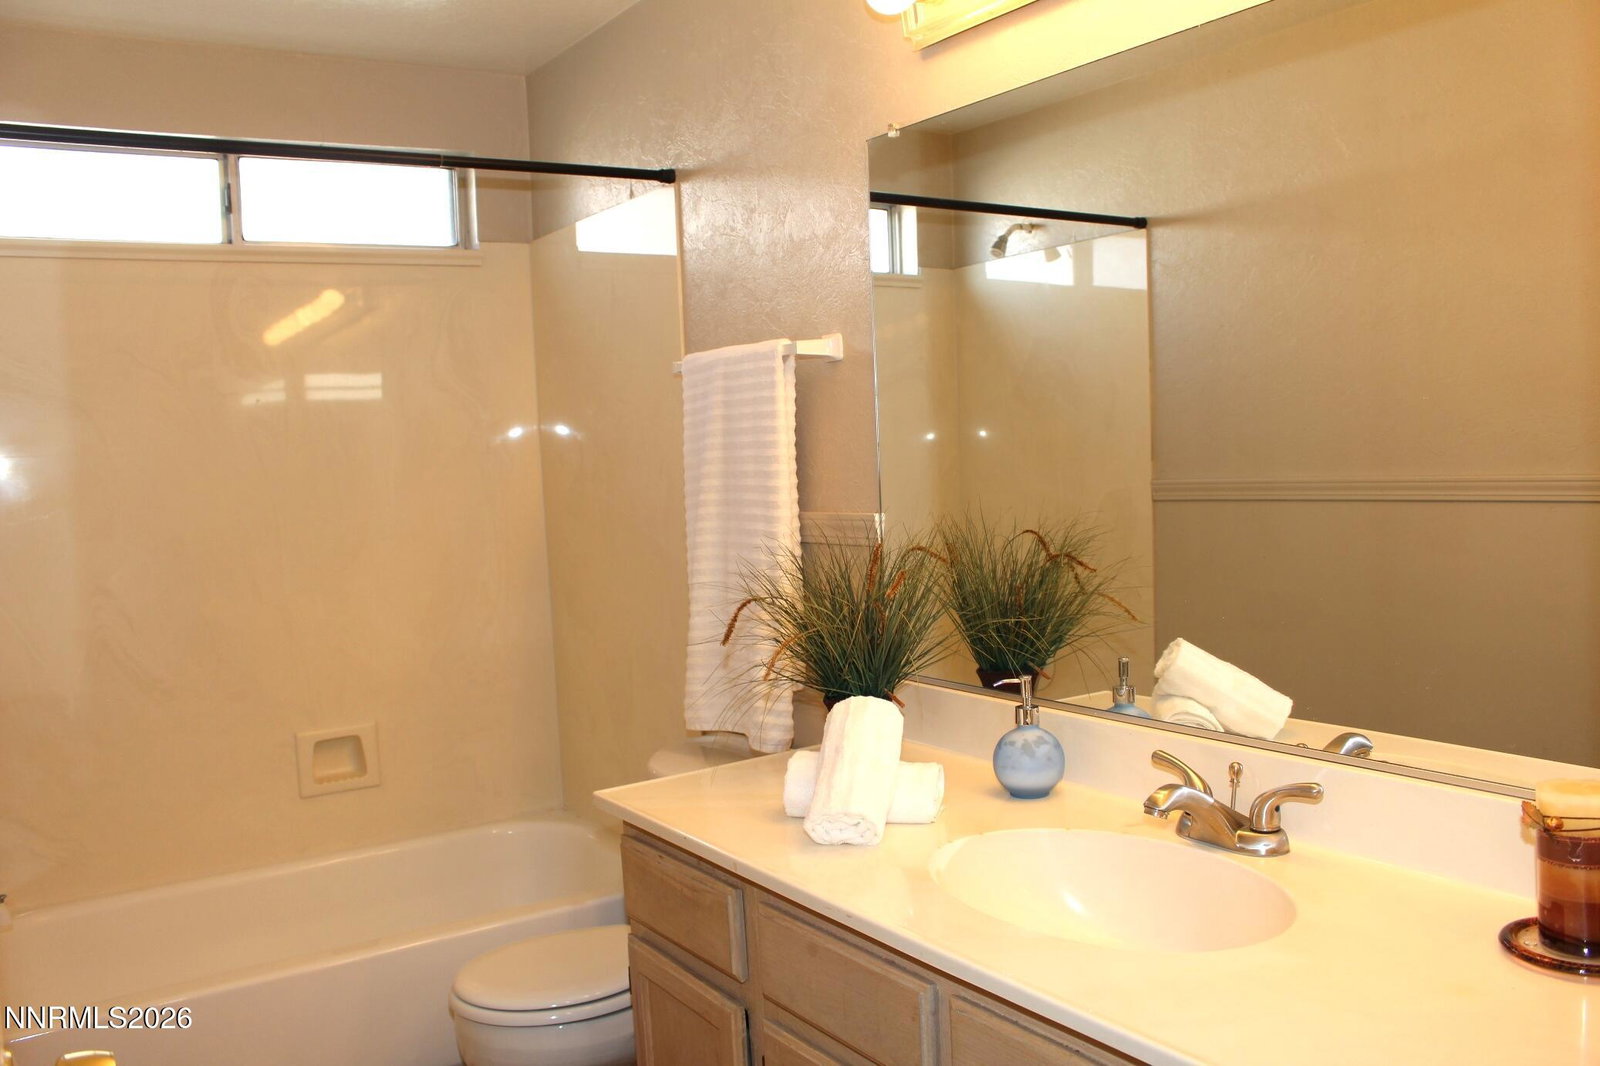
This spacious 2,717 sq ft home offers a 3 car garage, 5 bedrooms, 3 full baths, a dedicated office, and a large bonus room that could easily serve as the fifth bedroom, media space, or a flex room to fit your lifestyle. Thoughtfully designed for flexibility, the floor plan includes formal and informal spaces perfect for entertaining both indoors and out. The bright and spacious primary suite has double doors, dual sinks, a shower stall, garden tub and large closet. With that same versatility in mind, the main level features a private-entry bedroom—ideal for guests, extended family, or a quiet work-from-home setup. New Luxury vinyl plank flooring adds a fresh, move-in-ready feel, while 2 fireplaces create a warm and inviting atmosphere and the new exterior paint will welcome you home! Surrounded by mature landscaping, the property offers a peaceful, park-like setting—perfect for relaxing after a day of exploring everything Northern Nevada has to offer. Located on a quiet cul-de-sac, you'll enjoy both privacy and a strong sense of community. Conveniently close to top-rated schools, shopping and dining, with easy access to outdoor recreation, this home is ideal for buyers looking to enjoy Reno's balance of lifestyle, space, and convenience.
/u.realgeeks.media/carson-tahoehomes/dlg.jpg)
Additional Information
- Taxes
- $3,851
- Utilities
- Electricity Available, Natural Gas Available, Sewer Connected, Water Available, Internet Available, Water Meter Installed
- Stories
- 2
- View
- Mountain(s)
- Roof
- Composition, Pitched
- Foundation
- Crawl Space
- Garage Description
- Attached, Garage, Garage Door Opener
- Garage Spaces
- 3
- Elementary School
- Westergard
- Middle School
- Billinghurst
- High School
- McQueen
Mortgage Calculator
Courtesy of Bobbi McKinnon and Keller Williams Group One Inc.. Contact:
Selling Office: Real Broker LLC.
© 2017 Northern Nevada Regional MLS, Inc. All Rights Reserved
Data last updated on 06/28/2017.
The data relating to real estate for sale on this web site comes in part from the Broker Reciprocity Program of the Northern Nevada Regional MLS. Real estate listings held by brokerage firms other than owner of this page are marked with the Broker Reciprocity logo and detailed information about them includes the name of the listing brokers.
Information deemed reliable but not guaranteed