2987 Moose Ridge Dr, Reno, NV 89523
- $718,000
- 3
- BD
- 3
- BA
- 2,261
- SqFt




- Sold Price
- $718,000
- List Price
- $724,000
- Status
- CLOSED
- MLS#
- 260002865
- Subdivision
- McQueen, Northgate
- Subdivision
- Northgate 17F
- Days on Market
- 26
- Closing Date
- Apr 08, 2026
- Year Built
- 2004
- Bedrooms
- 3
- Bathrooms
- 3
- Baths Half
- 1
- Acres
- 0.20
- Living Area
- 2,261
- Stories
- 2
- Lot Size
- 8,494
Property Description
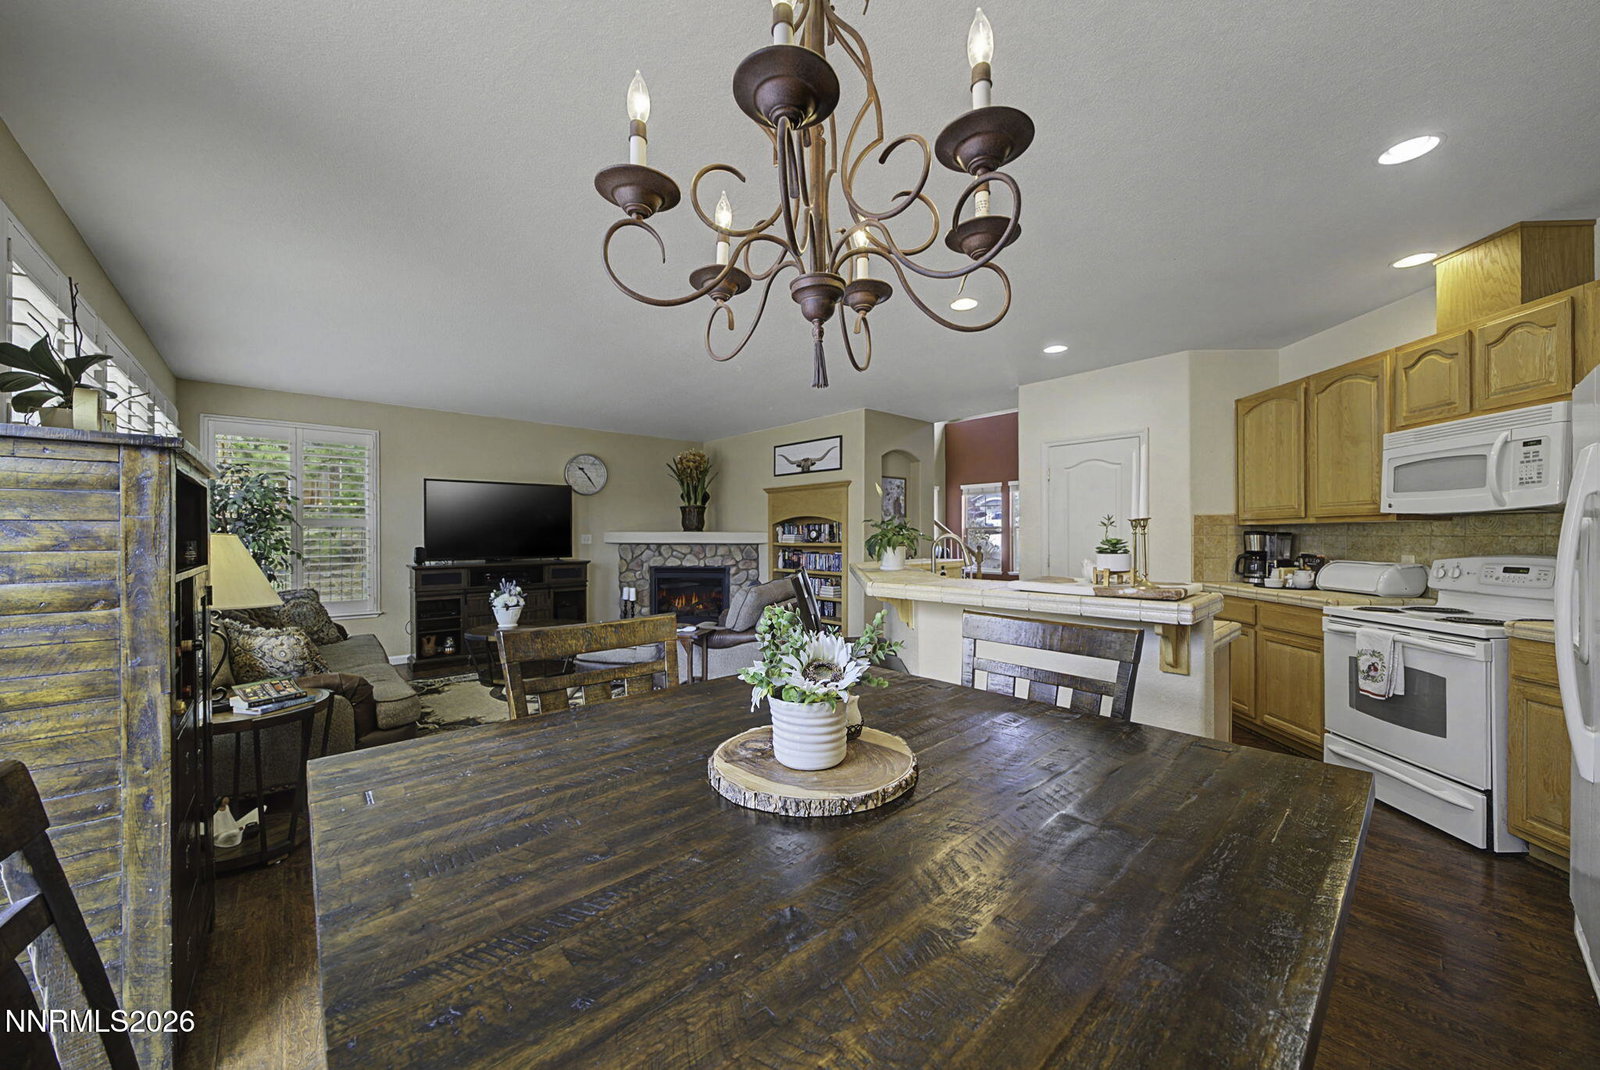
Some homes simply feel different the moment you arrive. Owned and meticulously cared for by a single owner, this beautifully maintained residence offers timeless comfort paired with meaningful upgrades that make everyday living effortless. Recent improvements include a new roof (2022), updated windows, fresh interior and exterior paint, and a brand-new HVAC system, furnace, and water heater installed in 2024 — allowing the next owner to simply move in and enjoy. The primary suite is thoughtfully positioned on the main level, creating a private retreat designed for comfort and convenience. Outside, the beauty of Northern Nevada unfolds with stunning Peavine Mountain views and easy access to outdoor recreation. The location is equally exceptional — minutes from top-rated restaurants, local shopping, and everyday amenities, while still offering convenient access to Reno-Tahoe International Airport, Truckee, and the iconic shores of Lake Tahoe. Homes with this level of care, location, and lifestyle rarely come available — especially in a NO HOA neighborhood.
/u.realgeeks.media/carson-tahoehomes/dlg.jpg)
Additional Information
- Taxes
- $3,773
- Utilities
- Cable Available, Electricity Available, Phone Available, Sewer Connected, Water Available, Cellular Coverage, Internet Available
- Stories
- 2
- View
- Desert, Mountain(s)
- Roof
- Composition, Shingle, Pitched
- Foundation
- Crawl Space
- Exterior Features
- Dog Run, Fire Pit
- Garage Description
- Attached, Garage, Garage Door Opener, Heated Driveway, Additional Parking
- Garage Spaces
- 3
- Elementary School
- Melton
- Middle School
- Billinghurst
- High School
- McQueen
Mortgage Calculator
Courtesy of Patricia Smith and LPT Realty, LLC. Contact:
Selling Office: Keller Williams Group One Inc..
© 2017 Northern Nevada Regional MLS, Inc. All Rights Reserved
Data last updated on 06/28/2017.
The data relating to real estate for sale on this web site comes in part from the Broker Reciprocity Program of the Northern Nevada Regional MLS. Real estate listings held by brokerage firms other than owner of this page are marked with the Broker Reciprocity logo and detailed information about them includes the name of the listing brokers.
Information deemed reliable but not guaranteed