7300 Austin Creek Ct, Reno, NV 89523
- $650,000
- 3
- BD
- 3
- BA
- 1,803
- SqFt




- Sold Price
- $650,000
- List Price
- $644,000
- Status
- CLOSED
- MLS#
- 250053909
- Subdivision
- McQueen, Northgate
- Days on Market
- 34
- Closing Date
- Sep 04, 2025
- Year Built
- 2002
- Bedrooms
- 3
- Bathrooms
- 3
- Baths Half
- 1
- Acres
- 0.20
- Living Area
- 1,803
- Stories
- 2
- Lot Size
- 8,712
Property Description
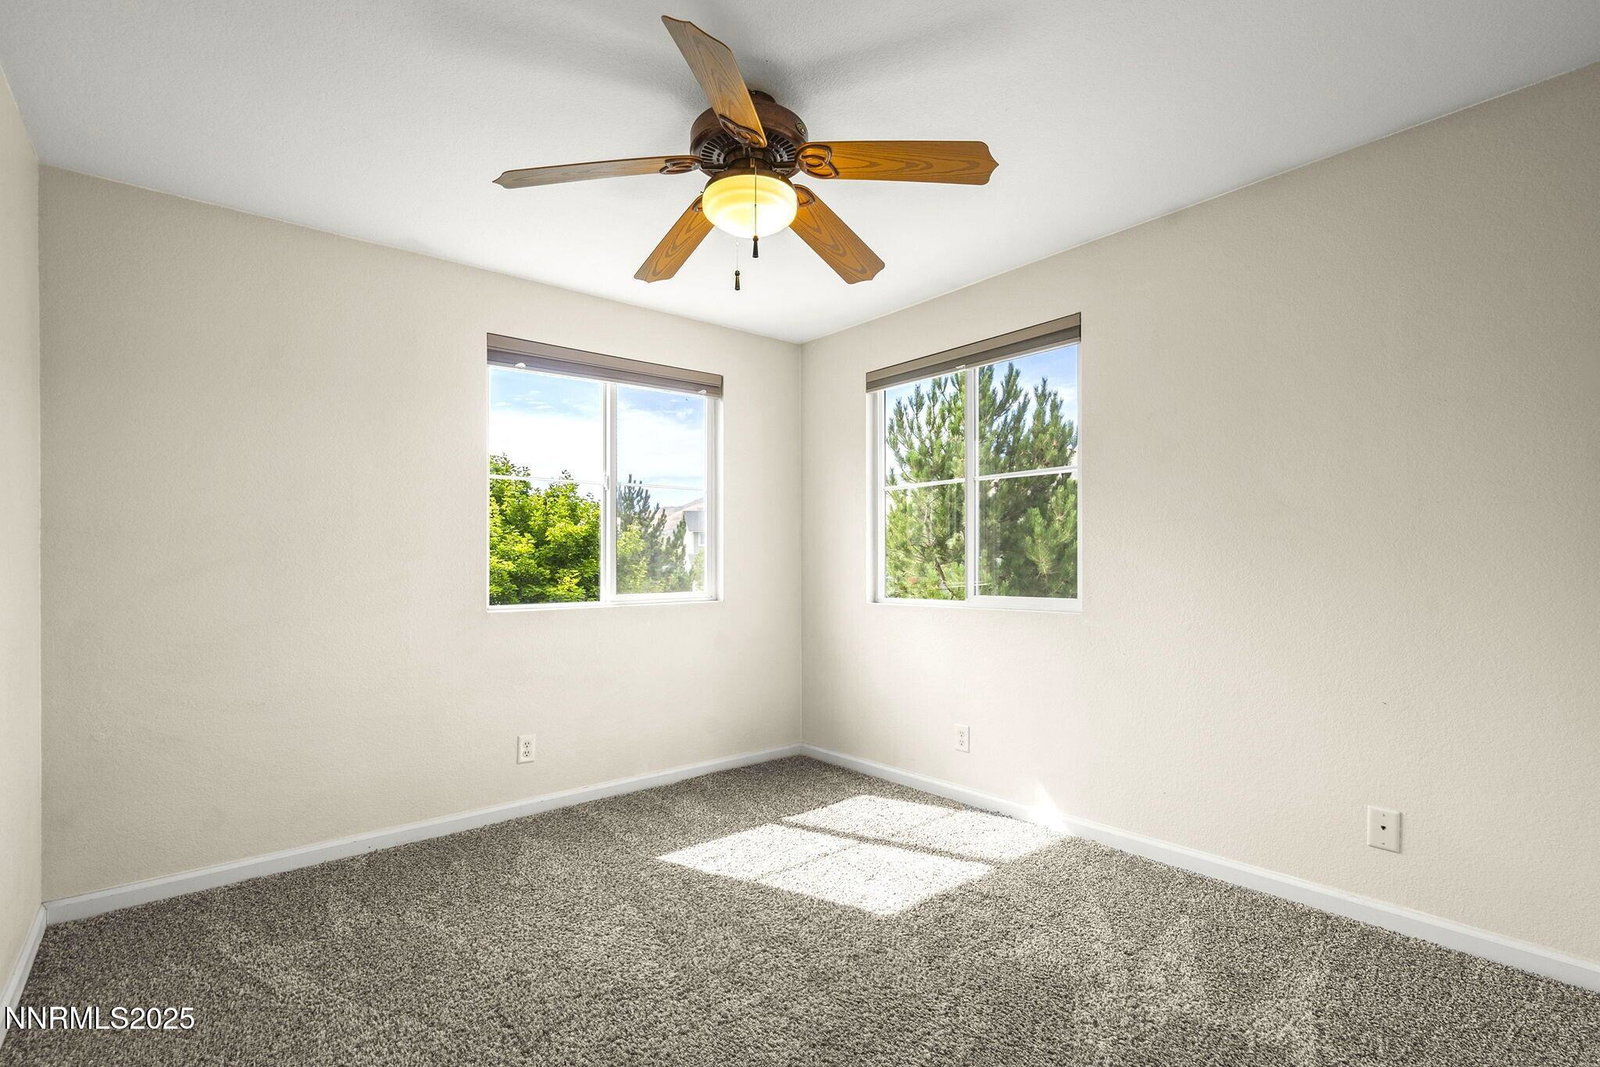
BRIGHT and BEAUTIFUL VIEWS! Discover this amazing home on a quiet cul-de-sac overlooking the Sierras! Three-bedrooms PLUS a large bonus room! Gorgeous kitchen with generous granite counters! Top quality self-closing dovetailed drawers! *** Primary bedroom suite has a large walk-in shower and spacious walk-in closet! Enjoy the easy-to-clean durable ceramic tile floor throughout, only the bedrooms and hall have carpet. *** LOTS of storage in the beautiful and clean 12' X 16' modern outbuilding with lights and electrical service! *** Relax in the soothing hot tub located under the gorgeous covered pergola - perfect for BBQ's and family gatherings! TWO gas BBQ stub-ins for your convenience. Grow your own fresh vegetables in the 2 large fenced gardens! *** Massive large paver patio overlooking the valley, surrounded by fruit trees, luscious plants, grape vines, mature landscaping, and an abundance of tranquility! *** Near great parks, schools, walking trails! Professionally cleaned, priced right, and ready for you! *** Buyer and Buyer Agent to verify all information, including school districts *** EXPERIENCE THE INTERACTIVE 3-D TOUR AND SEE THE FLOOR PLANS - JUST CLICK ON THE "VIRTUAL TOUR" LINK!
/u.realgeeks.media/carson-tahoehomes/dlg.jpg)
Additional Information
- Taxes
- $3,036
- Utilities
- Cable Available, Cable Available, Electricity Available, Electricity Available, Internet Available, Natural Gas Available, Natural Gas Available, Phone Available, Phone Available, Sewer Available, Sewer Connected, Water Available, Water Available, Cellular Coverage, Underground Utilities, Water Meter Installed
- Stories
- 2
- View
- City, Mountain(s), Peek, Trees/Woods, Valley
- Roof
- Composition, Pitched
- Foundation
- Crawl Space, Full Perimeter
- Exterior Features
- Barbecue, Dog Run, Rain Gutters
- Garage Description
- Additional Parking, Garage, Garage Door Opener, Rv/Boat Parking
- Garage Spaces
- 2
- Elementary School
- Westergard
- Middle School
- Billinghurst
- High School
- McQueen
Mortgage Calculator
Courtesy of Peter Moritz and RE/MAX Gold. Contact:
Selling Office: LPT Realty, LLC.
© 2017 Northern Nevada Regional MLS, Inc. All Rights Reserved
Data last updated on 06/28/2017.
The data relating to real estate for sale on this web site comes in part from the Broker Reciprocity Program of the Northern Nevada Regional MLS. Real estate listings held by brokerage firms other than owner of this page are marked with the Broker Reciprocity logo and detailed information about them includes the name of the listing brokers.
Information deemed reliable but not guaranteed