1561 Saturno Heights Dr, Reno, NV 89523
- $610,500
- 3
- BD
- 2
- BA
- 1,359
- SqFt




- Sold Price
- $610,500
- List Price
- $606,500
- Status
- CLOSED
- MLS#
- 260007410
- Subdivision
- McQueen, Northgate
- Subdivision
- Northgate 16A
- Days on Market
- 33
- Closing Date
- Jul 13, 2026
- Year Built
- 1998
- Bedrooms
- 3
- Bathrooms
- 2
- Acres
- 0.12
- Living Area
- 1,359
- Stories
- 1
- Lot Size
- 5,281
Property Description
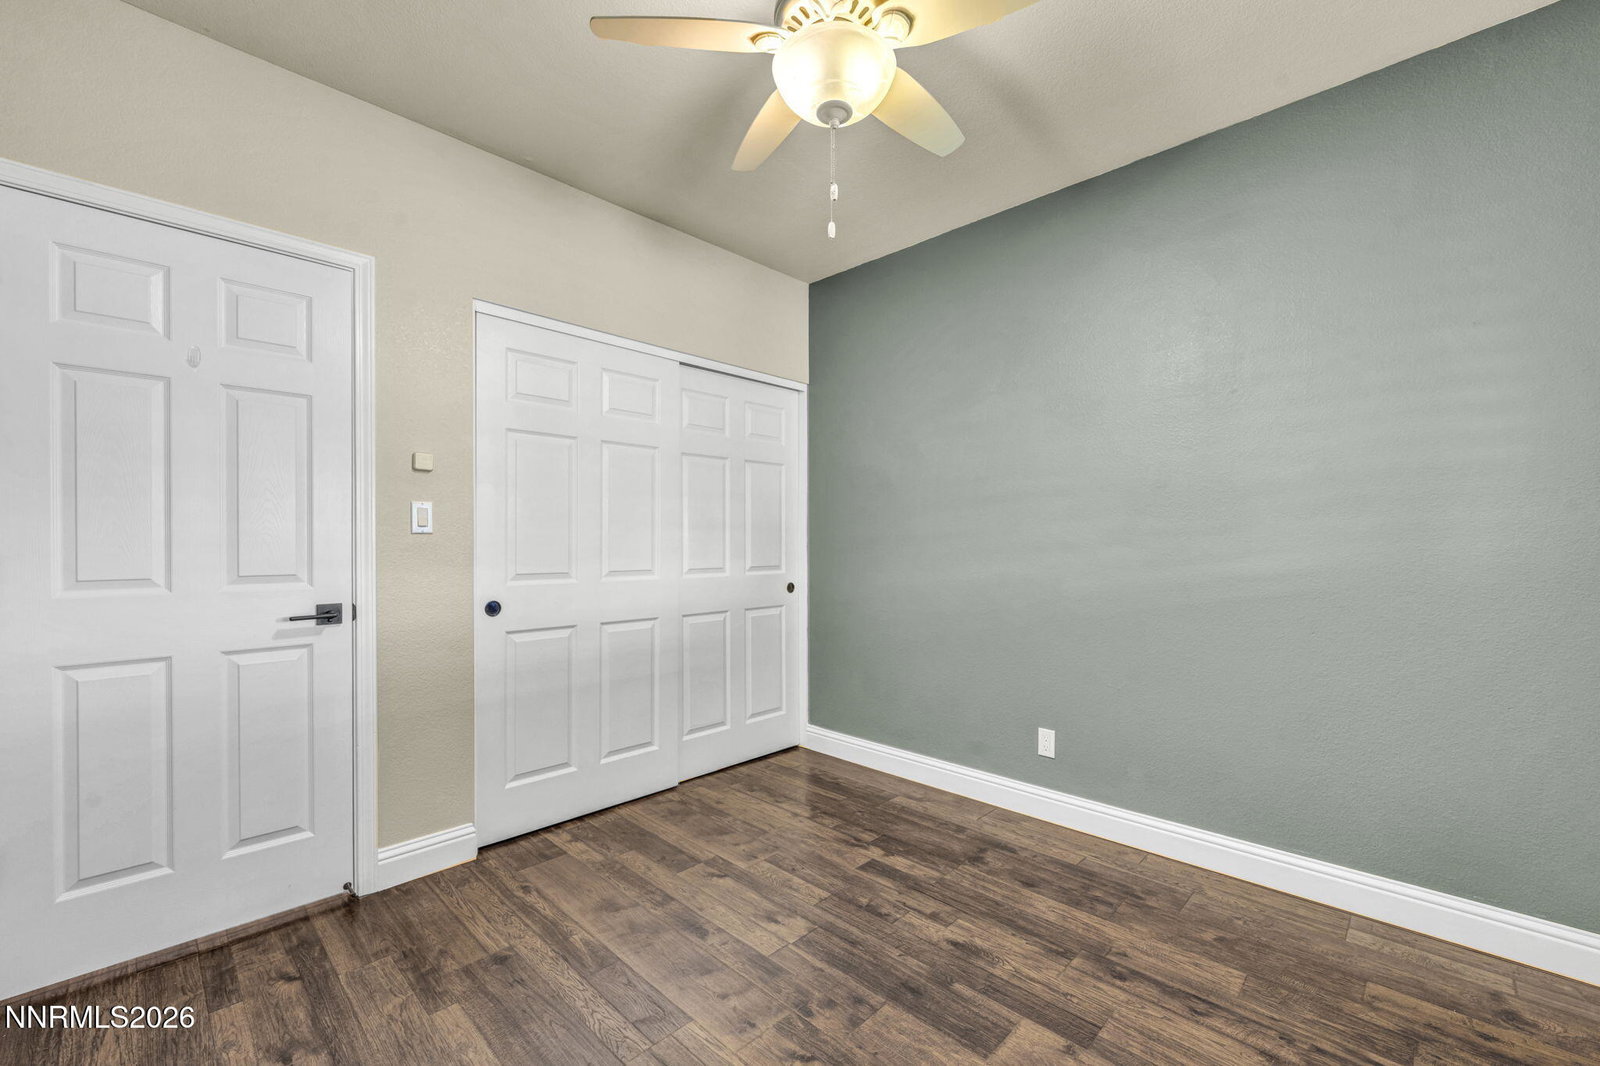
Move-In Ready Northwest Reno Charmer with Stunning Mountain Views! Welcome to this beautifully updated and meticulously maintained home in desirable Northwest Reno—perfect for a first-time buyer, downsizer, or retiree seeking comfort, convenience, and low-maintenance living. Ideally located less than one mile from Westergard Elementary School, Billinghurst Middle School, and the newly completed Sierra Vista Bike Park, this home also offers direct access to Reno's extensive trail system right from your front and back doors. Enjoy breathtaking, unobstructed mountain views and Nevada's spectacular sunsets from the privacy of your backyard. Inside, the thoughtfully updated kitchen features elegant Silestone countertops, a classic subway tile backsplash, matching GE Slate appliances, upgraded laminate flooring, vaulted ceilings, recessed lighting, and a refrigerator included in the sale. The inviting living room offers a stylish built-in bar cabinet with a bar refrigerator also included. Both bathrooms have been tastefully refreshed with new vanities, toilets, and luxury vinyl plank flooring. The spacious primary suite includes a large walk-in closet with built-in shelving, providing excellent storage and comfort. The backyard is ideal for relaxing or entertaining, with stunning mountain views and a peaceful setting. This truly move-in ready home combines tasteful updates, exceptional pride of ownership, and an outstanding Northwest Reno location. Don't miss this wonderful opportunity to make it your own Additional Upgrades & Features: Fresh exterior paint (2024) New west-facing rear windows (2024) Fresh interior paint and baseboards Pergo laminate flooring throughout the main living areas and bedrooms Plantation shutters throughout Attic fan for improved energy efficiency Smart switches throughout Updated ceiling light fixtures Vapor barrier Two backyard pergolas included New concrete patio slab Garage with exterior keypad entry.
/u.realgeeks.media/carson-tahoehomes/dlg.jpg)
Additional Information
- Taxes
- $2,396
- Utilities
- Electricity Available, Natural Gas Available, Phone Available, Sewer Available, Sewer Connected, Water Available, Cellular Coverage, Internet Available, Water Meter Installed
- Stories
- 1
- View
- Mountain(s), Valley
- Roof
- Composition, Shingle, Pitched
- Foundation
- Crawl Space
- Exterior Features
- Rain Gutters
- Garage Description
- Attached, Garage, Garage Door Opener
- Garage Spaces
- 2
- Elementary School
- Westergard
- Middle School
- Billinghurst
- High School
- McQueen
Mortgage Calculator
Courtesy of Laura Colpo and Coldwell Banker Select Mt Rose. Contact:
Selling Office: Dickson Realty - Caughlin.
© 2017 Northern Nevada Regional MLS, Inc. All Rights Reserved
Data last updated on 06/28/2017.
The data relating to real estate for sale on this web site comes in part from the Broker Reciprocity Program of the Northern Nevada Regional MLS. Real estate listings held by brokerage firms other than owner of this page are marked with the Broker Reciprocity logo and detailed information about them includes the name of the listing brokers.
Information deemed reliable but not guaranteed