7435 Hunter Glen Dr, Reno, NV 89523
- $720,000
- 3
- BD
- 3
- BA
- 2,164
- SqFt




- Sold Price
- $720,000
- List Price
- $715,000
- Status
- CLOSED
- MLS#
- 260000535
- Subdivision
- McQueen, Northgate
- Subdivision
- Northgate 12E
- Days on Market
- 43
- Closing Date
- Feb 27, 2026
- Year Built
- 2006
- Bedrooms
- 3
- Bathrooms
- 3
- Baths Half
- 1
- Acres
- 0.16
- Living Area
- 2,164
- Stories
- 2
- Lot Size
- 7,161
Property Description
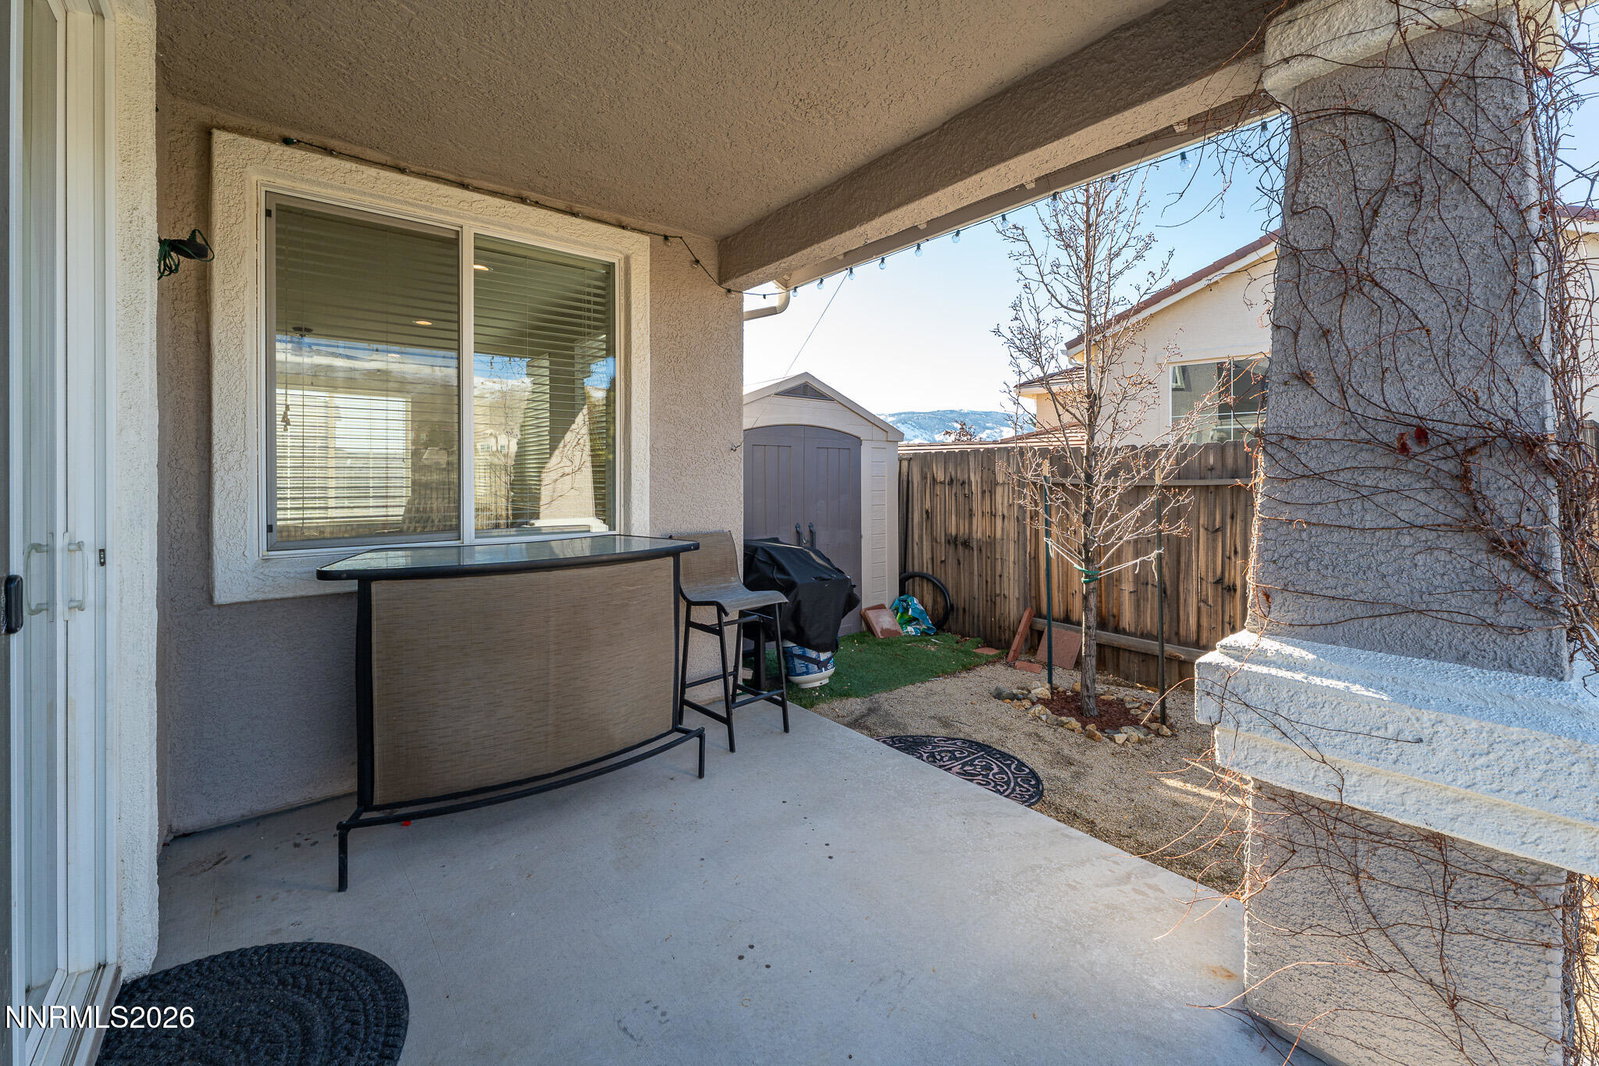
Completely turnkey and move in ready! This beautifully cared for home reflects true pride of ownership throughout. Nestled in a wonderful, well established neighborhood, offering 3 beds & 2.5 baths with a thoughtful layout designed for both everyday living and entertaining. A spacious added loft provides exceptional versatility, ideal for a game room, media space, or additional play/entertainment area. Enjoy serene mountain and valley views from both the backyard and bedroom windows, creating a peaceful retreat indoors and out. Recent upgrades include fresh exterior and interior paint, brand-new kitchen appliances, cement recently poured on the side of the home & plumbed for your hot tub, and a recent HVAC duct cleaning, offering comfort, efficiency, and peace of mind. Meticulously maintained from head to toe, this home blends functionality with modern appeal. Truly turnkey, this is a rare opportunity to move right in and begin enjoying everything this beautiful home has to offer.
/u.realgeeks.media/carson-tahoehomes/dlg.jpg)
Additional Information
- Taxes
- $3,927
- Utilities
- Cable Available, Electricity Available, Natural Gas Available, Phone Available, Sewer Connected, Water Available, Cellular Coverage
- Stories
- 2
- View
- Mountain(s), Valley
- Roof
- Tile/Clay, Pitched
- Foundation
- Slab
- Exterior Features
- Fire Pit, Rain Gutters, Water Feature
- Garage Description
- Attached, Garage, Garage Door Opener
- Garage Spaces
- 2
- Elementary School
- Melton
- Middle School
- Billinghurst
- High School
- McQueen
Mortgage Calculator
Courtesy of Savannah Beauchemin and Dickson Realty - Damonte Ranch. Contact:
Selling Office: Coldwell Banker Select Mt Rose.
© 2017 Northern Nevada Regional MLS, Inc. All Rights Reserved
Data last updated on 06/28/2017.
The data relating to real estate for sale on this web site comes in part from the Broker Reciprocity Program of the Northern Nevada Regional MLS. Real estate listings held by brokerage firms other than owner of this page are marked with the Broker Reciprocity logo and detailed information about them includes the name of the listing brokers.
Information deemed reliable but not guaranteed