7260 Winterhill Ct, Reno, NV 89523
- $575,000
- 3
- BD
- 2
- BA
- 1,362
- SqFt






- Sold Price
- $575,000
- List Price
- $575,000
- Status
- CLOSED
- MLS#
- 250059011
- Subdivision
- McQueen, Northgate
- Subdivision
- Northgate 16H
- Days on Market
- 50
- Closing Date
- Jan 30, 2026
- Year Built
- 2002
- Bedrooms
- 3
- Bathrooms
- 2
- Acres
- 0.22
- Living Area
- 1,362
- Stories
- 1
- Lot Size
- 9,757
Property Description
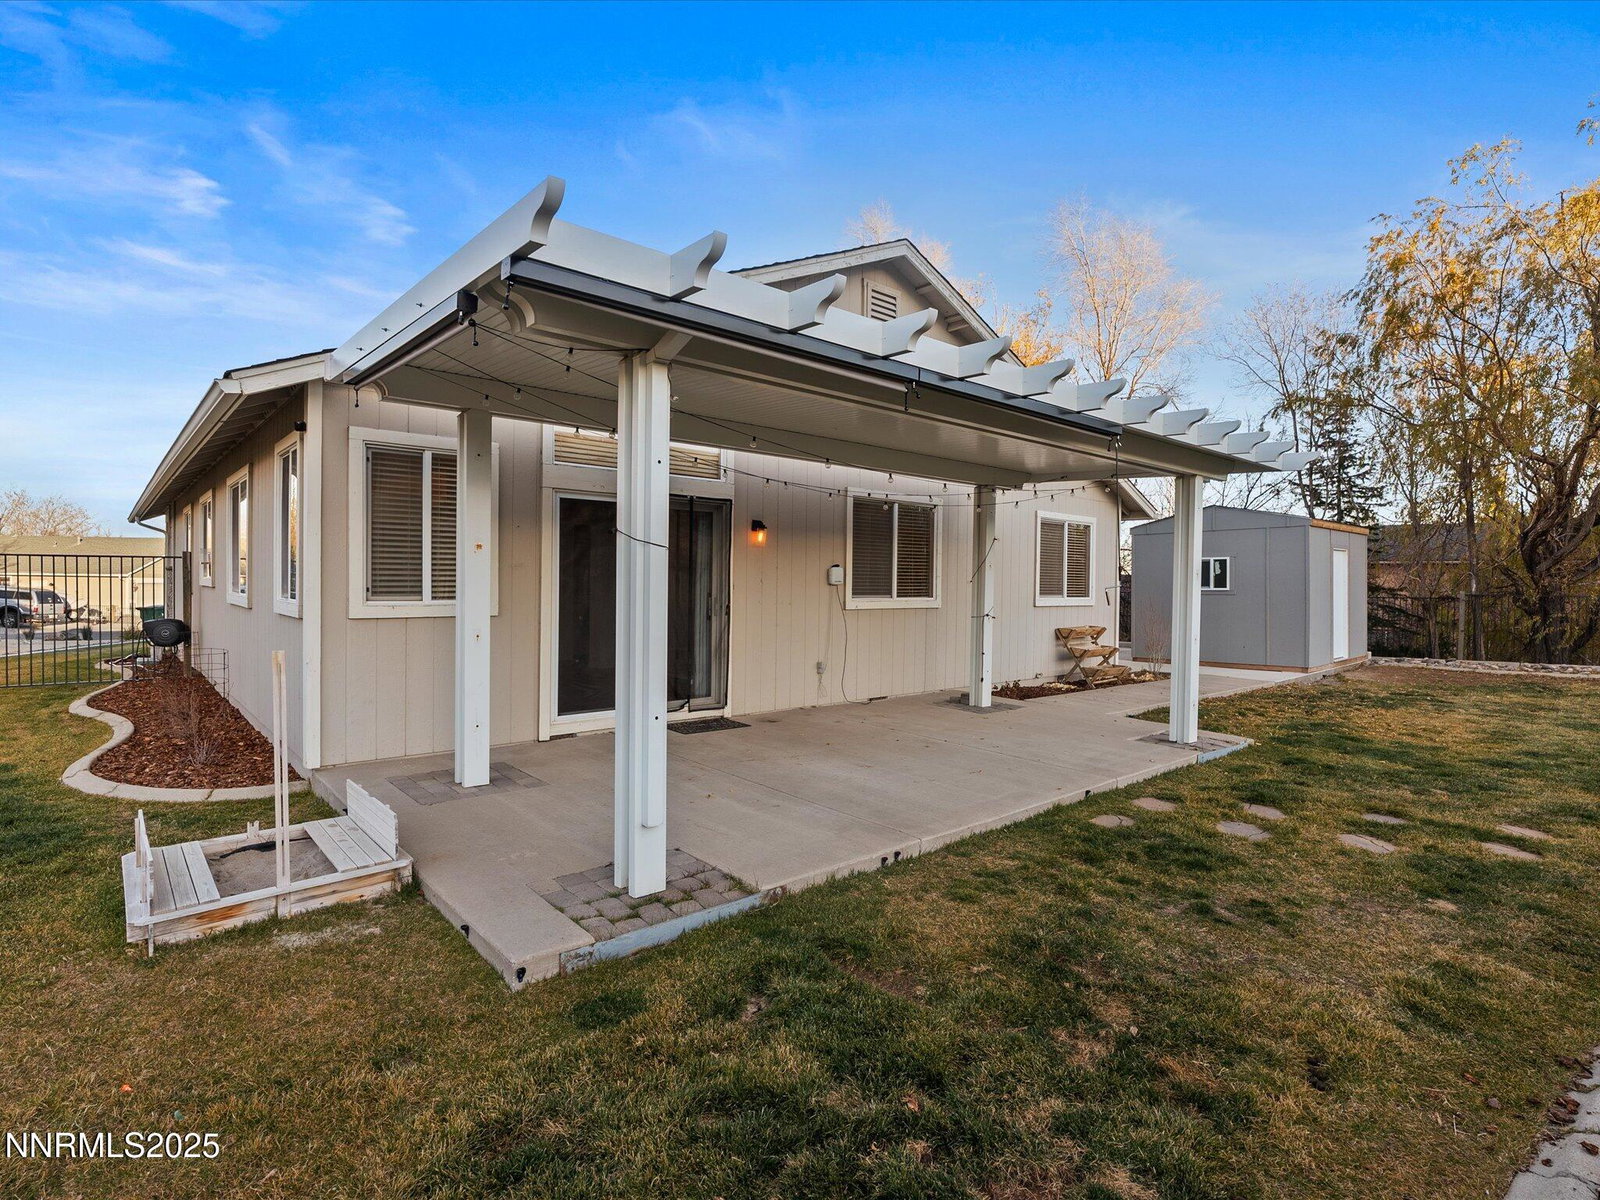
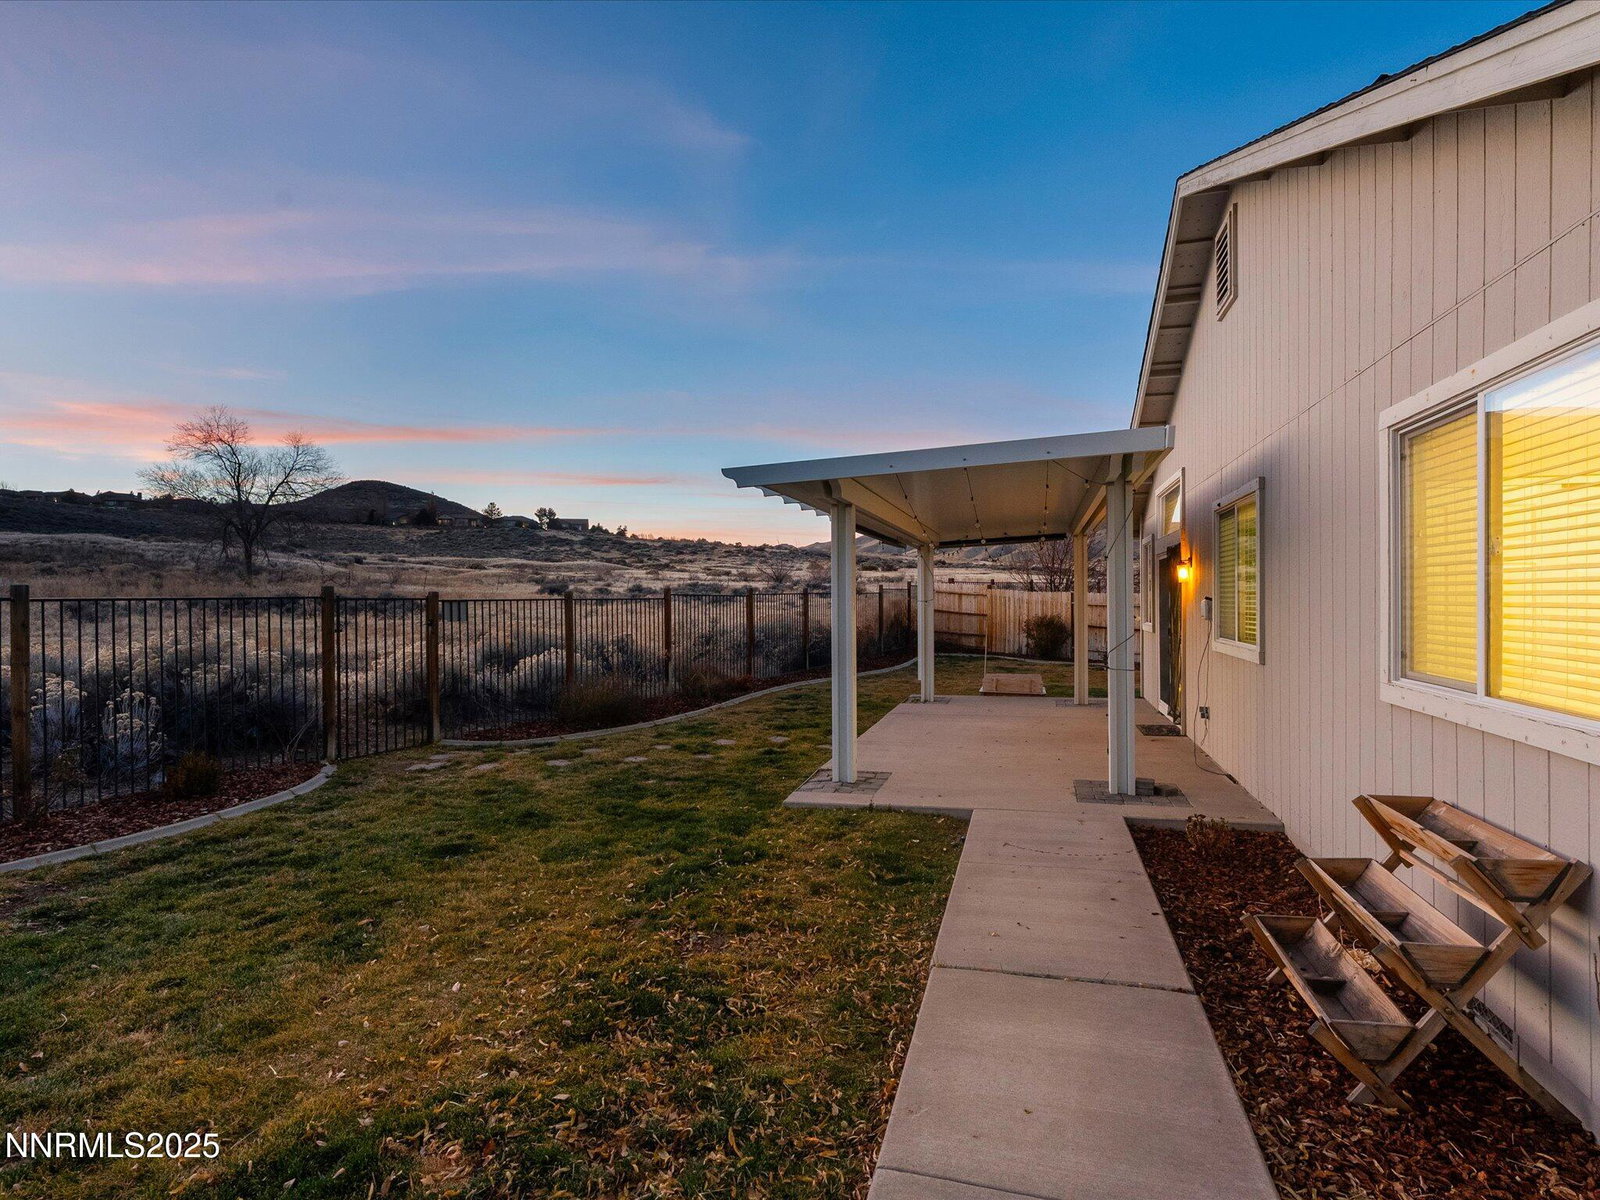
Welcome to 7260 Winterhill Court, a beautifully maintained 3-bed, 2-bath home nestled at the top of a quiet cul-de-sac in sought-after Northwest Reno. With 1,362 sq. ft. of comfortable living space and a rare 60 ft of RV parking, this property offers both convenience and adventure right at your doorstep. Inside, you'll find a bright and inviting layout featuring an open living area and large windows that frame the surrounding natural beauty. The well-designed kitchen offers ample cabinetry and seamless flow into the dining and living spaces—perfect for everyday living or entertaining. Elegant real hardwood floors run through the living spaces, offering a rich, high-end finish that elevates the entire home. The primary suite includes an ensuite bath and walk in closet, while two additional bedrooms provide flexibility for guests, a home office, or hobbies. Step outside to a private backyard that truly sets this home apart. Fully landscaped with beautiful flowers, lush bushes, and mature plantings, the space offers vibrant, year-round charm. Backing directly to open space with immediate access to some of the best biking and hiking trails in Reno, it's an outdoor enthusiast's dream. You'll be sure to take in panoramic Nevada sunsets that offer a brilliant display night after night. Enjoy unobstructed mountain views, peaceful surroundings, and complete privacy with no rear neighbors. Located minutes from shopping, dining, top-rated schools, and all the amenities Northwest Reno is known for, this exceptional home combines comfort, privacy, and the best of Nevada's natural landscape. *The seller of this home is related to the listing agent.
/u.realgeeks.media/carson-tahoehomes/dlg.jpg)
Additional Information
- Taxes
- $3,164
- Utilities
- Cable Available, Electricity Available, Electricity Available, Sewer Available, Sewer Connected, Water Available, Water Available, Cellular Coverage, Internet Available
- Stories
- 1
- View
- Meadow, Mountain(s)
- Roof
- Shingle
- Foundation
- Crawl Space, Slab
- Garage Description
- Attached, Garage, Rv/Boat Parking
- Garage Spaces
- 2
- Elementary School
- Westergard
- Middle School
- Billinghurst
- High School
- McQueen
Mortgage Calculator
Courtesy of Courtney Franke and Dickson Realty - Caughlin. Contact:
Selling Office: Sierra Sotheby's Intl. Realty.
© 2017 Northern Nevada Regional MLS, Inc. All Rights Reserved
Data last updated on 06/28/2017.
The data relating to real estate for sale on this web site comes in part from the Broker Reciprocity Program of the Northern Nevada Regional MLS. Real estate listings held by brokerage firms other than owner of this page are marked with the Broker Reciprocity logo and detailed information about them includes the name of the listing brokers.
Information deemed reliable but not guaranteed