1185 Westlake Rd, Reno, NV 89523
- $519,000
- 4
- BD
- 3
- BA
- 1,560
- SqFt




- Sold Price
- $519,000
- List Price
- $525,000
- Status
- CLOSED
- MLS#
- 250057674
- Subdivision
- McQueen, Northgate
- Subdivision
- Northgate 2B
- Days on Market
- 89
- Closing Date
- Jan 27, 2026
- Year Built
- 1985
- Bedrooms
- 4
- Bathrooms
- 3
- Acres
- 0.13
- Living Area
- 1,560
- Stories
- 2
- Lot Size
- 5,576
Property Description
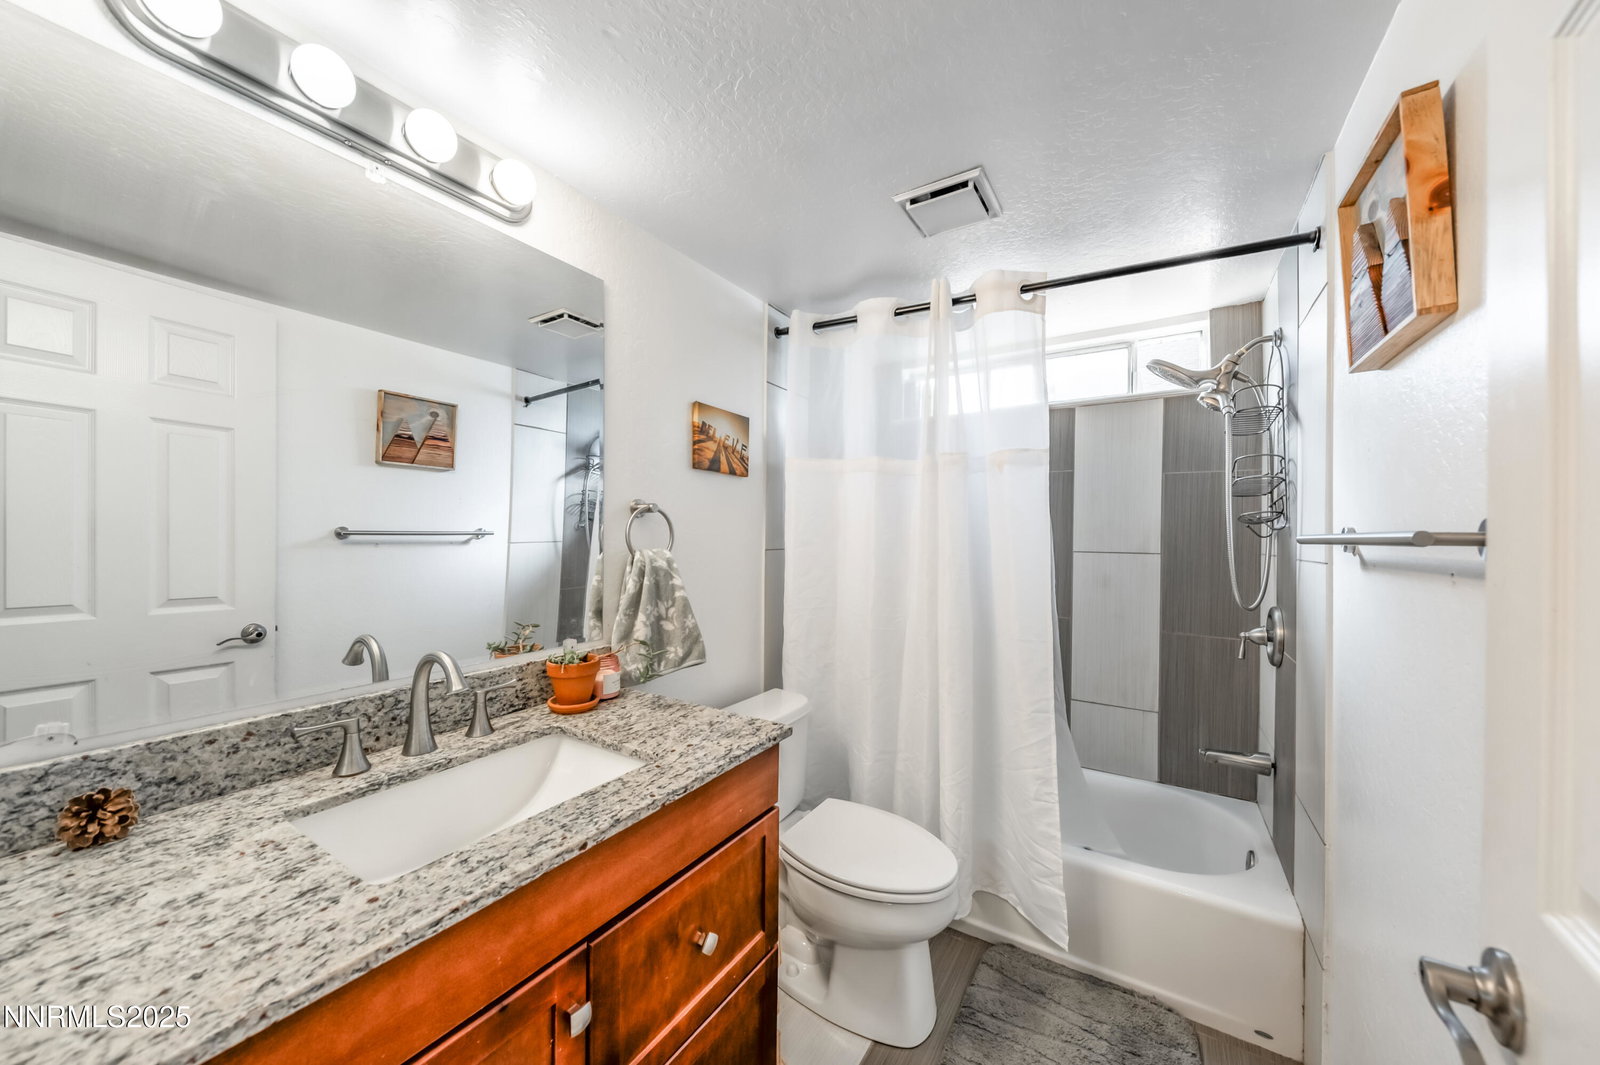
*Updated 12/1 New exterior Paint and trim and interior paint! Updated exterior photos. Welcome to this inviting two-story home offering the perfect blend of comfort, function, and charm. Tucked away in a peaceful, established neighborhood, this beautiful property features 4 bedrooms, 3 bathrooms, and a spacious open-concept living area ideal for entertaining and everyday living. Step inside to soaring vaulted ceilings and an abundance of natural light that fills the large living room. The cozy fireplace and neutral finishes create a warm and welcoming atmosphere, while the open layout flows seamlessly into the dining area and kitchen. The kitchen is equipped with rich wood cabinetry, stainless steel appliances, and a large double sink perfect for gatherings or quiet mornings with a view. Upstairs, you'll find generously sized bedrooms with vaulted ceilings and laminate wood floors throughout, offering both style and easy maintenance. The bathrooms feature tasteful updates and a clean, modern aesthetic. Enjoy outdoor living year-round in the private backyard oasis, complete with a covered pergola, built-in patio area with new pavers, turf lawn for easy maintenance. New roof in 2020, new exterior paint 11/25.
/u.realgeeks.media/carson-tahoehomes/dlg.jpg)
Additional Information
- Taxes
- $2,440
- Utilities
- Electricity Available, Natural Gas Available, Sewer Connected, Water Available, Internet Available, Water Meter Installed
- Stories
- 2
- Roof
- Shingle, Pitched
- Foundation
- Crawl Space
- Garage Description
- Attached, Garage
- Garage Spaces
- 2
- Elementary School
- Winnemucca, Sarah
- Middle School
- Billinghurst
- High School
- McQueen
Mortgage Calculator
Courtesy of Michael Zeno and RE/MAX Professionals-Reno. Contact:
Selling Office: Dickson Realty - Caughlin.
© 2017 Northern Nevada Regional MLS, Inc. All Rights Reserved
Data last updated on 06/28/2017.
The data relating to real estate for sale on this web site comes in part from the Broker Reciprocity Program of the Northern Nevada Regional MLS. Real estate listings held by brokerage firms other than owner of this page are marked with the Broker Reciprocity logo and detailed information about them includes the name of the listing brokers.
Information deemed reliable but not guaranteed