2215 Gatewood Dr, Reno, NV 89523
- $660,000
- 4
- BD
- 3
- BA
- 1,842
- SqFt




- Sold Price
- $660,000
- List Price
- $675,000
- Status
- CLOSED
- MLS#
- 250058665
- Subdivision
- McQueen, Northgate
- Subdivision
- Northgate 5B
- Days on Market
- 39
- Closing Date
- Jan 09, 2026
- Year Built
- 1995
- Bedrooms
- 4
- Bathrooms
- 3
- Baths Half
- 1
- Acres
- 0.24
- Living Area
- 1,842
- Stories
- 1
- Lot Size
- 10,454
Property Description
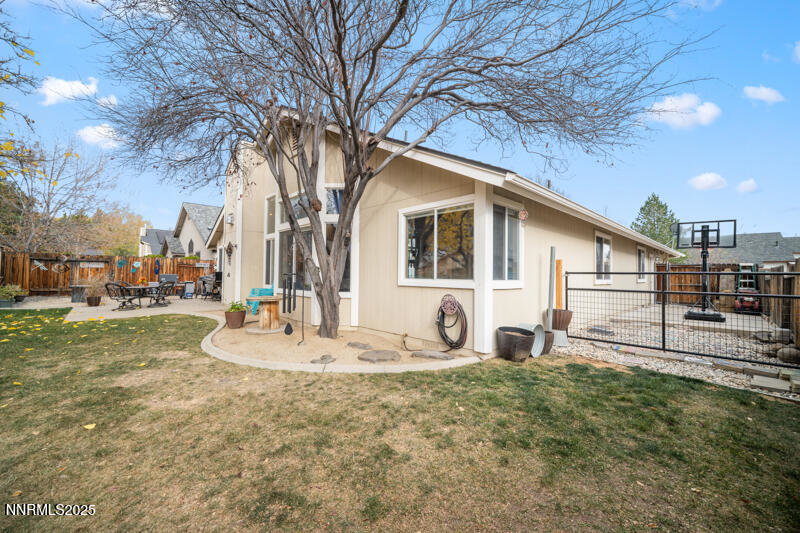
This well-loved property offers 4 bedrooms, 2.5 bathrooms, and 1,842 square feet of inviting living space. Real hardwood floors greet you in the living room and entryway, creating a warm first impression the moment you walk through the door. The spacious family room sits just off the kitchen and features high ceilings, a ceiling fan, and a cozy gas log fireplace—perfect for relaxing or entertaining. The kitchen includes a gas cooktop, center island, double ovens (one is a steam oven), and a convenient pantry located just down the hall. The front living room has been thoughtfully upgraded with a custom bar area, complete with Venetian plaster walls, built-in shelving, a mini fridge, a wine fridge, and a dedicated half bath tucked behind the bar. The primary suite boasts high ceilings, a ceiling fan, and peaceful views of the backyard water feature. The ensuite bathroom offers double sinks, a walk-in shower, and a garden tub. The fourth bedroom provides flexibility and can easily serve as an office, bonus room, or den. A whole-house fan is installed in the hallway to keep the home comfortable during warm summer days. Step outside to your private backyard oasis. Mature trees, lawn space, and terraced garden beds cut into the hillside create a serene outdoor haven, with built-in steps for easy access. Enjoy the custom water feature—complete with fish—and take advantage of a patio already pre-stubbed with natural gas for a future outdoor kitchen. Additional features include an outdoor storage shed, dog run, and permanent holiday lighting installed around the entire home with an automatic switch. A wonderful blend of comfort, character, and outdoor charm—this home offers something special inside and out.
/u.realgeeks.media/carson-tahoehomes/dlg.jpg)
Additional Information
- Taxes
- $2,958
- Utilities
- Cable Available, Electricity Available, Natural Gas Available, Phone Available, Sewer Connected, Water Available, Cellular Coverage, Water Meter Installed
- Stories
- 1
- View
- Mountain(s)
- Roof
- Composition, Shingle
- Foundation
- Crawl Space
- Exterior Features
- Dog Run, Rain Gutters, Water Feature
- Garage Description
- Attached, Garage, Garage Door Opener, Parking Pad, Additional Parking
- Garage Spaces
- 3
- Elementary School
- Melton
- Middle School
- Billinghurst
- High School
- McQueen
Mortgage Calculator
Courtesy of Karen Walker-Hill and Ferrari-Lund Real Estate Reno. Contact:
Selling Office: Real Broker LLC.
© 2017 Northern Nevada Regional MLS, Inc. All Rights Reserved
Data last updated on 06/28/2017.
The data relating to real estate for sale on this web site comes in part from the Broker Reciprocity Program of the Northern Nevada Regional MLS. Real estate listings held by brokerage firms other than owner of this page are marked with the Broker Reciprocity logo and detailed information about them includes the name of the listing brokers.
Information deemed reliable but not guaranteed