996 Tyner Way, Incline Village, NV 89451
- $2,780,000
- 4
- BD
- 4
- BA
- 3,586
- SqFt




- List Price
- $2,780,000
- Status
- ACTIVE
- MLS#
- 260007161
- Subdivision
- West Incline Village
- Subdivision
- Incline Village 2
- Price Change
- ▼ $19,000 1781144780
- Days on Market
- 107
- Year Built
- 2006
- Bedrooms
- 4
- Bathrooms
- 4
- Baths Half
- 1
- Acres
- 0.28
- Living Area
- 3,586
- Stories
- 3
- Lot Size
- 12,049
Property Description
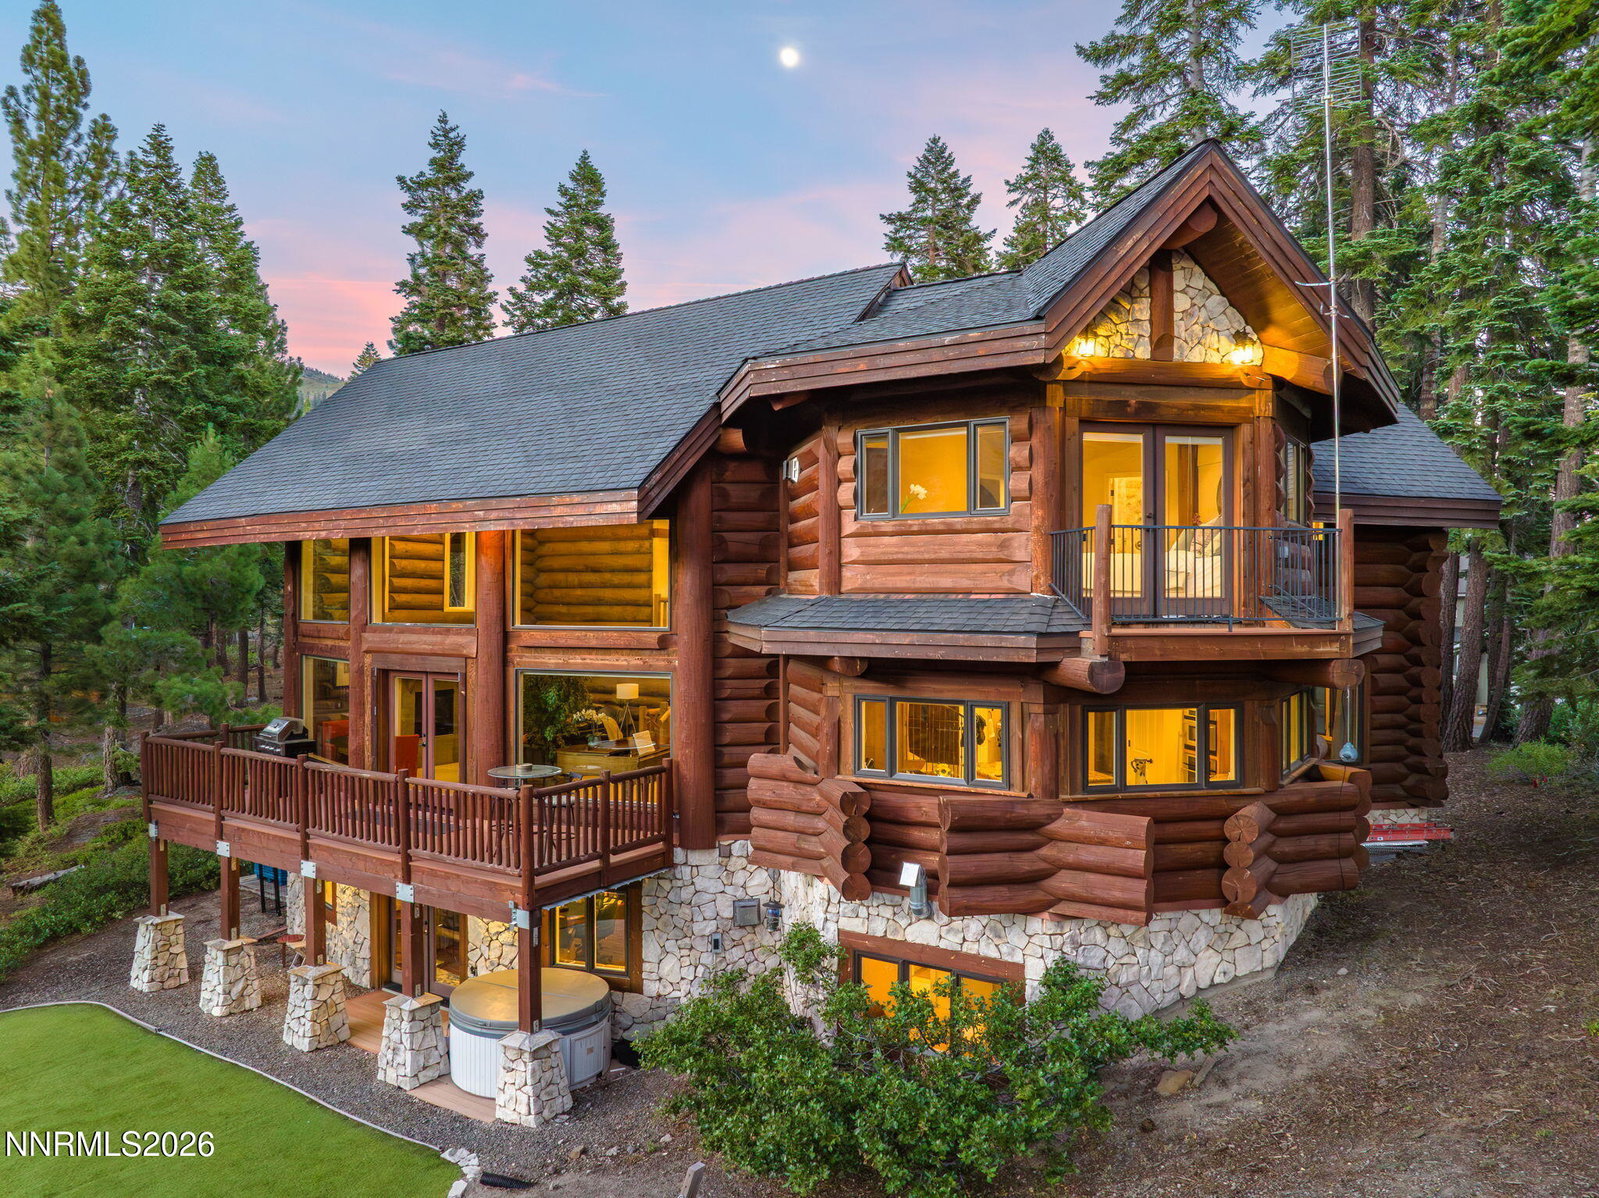
A legacy carved in timber at the edge of the wild. This heirloom-caliber custom log home brings Montana-lodge soul to Incline Village — a generational sanctuary built from giant hand-carved logs, with a soaring great room, sculptural timber-and-wrought-iron spiral staircase, and walls of glass framing dramatic canyon views. Bordered by thousands of acres of U.S. Forest Service, the home opens directly onto miles of hiking, biking, skiing, and snowshoeing trails— wilderness at the back door, with access to Incline's private beaches, golf, tennis and ski amenities. Inside a chef's kitchen with Viking range and GE Monogram refrigeration, a primary suite with fireplace and spa bath a den with theater seating, game table, wet bar, a wine room, a flexible in-law suite. A private hot tub waits beneath the stars. Room for boat/RV, two-car garage. Previously a luxury vacation rental with history — a performing asset and a sanctuary in one.
/u.realgeeks.media/carson-tahoehomes/dlg.jpg)
Additional Information
- Taxes
- $11,197
- Utilities
- Cable Available, Electricity Available, Natural Gas Available, Phone Available, Sewer Available, Water Available, Cellular Coverage, Internet Available
- Stories
- 3
- View
- Mountain(s), Trees/Woods, Valley, Peek
- Roof
- Composition, Shingle
- Foundation
- Brick/Mortar, Slab
- Exterior Features
- Balcony, Fire Pit
- Garage Description
- Attached, Garage, Garage Door Opener, Rv/Boat Parking, Additional Parking
- Garage Spaces
- 2
- Elementary School
- Incline
- Middle School
- Incline Village
- High School
- Incline Village
Mortgage Calculator
Courtesy of Sabrina Belleci and Casa Tua. Contact:

© 2017 Northern Nevada Regional MLS, Inc. All Rights Reserved
Data last updated on 06/28/2017.
The data relating to real estate for sale on this web site comes in part from the Broker Reciprocity Program of the Northern Nevada Regional MLS. Real estate listings held by brokerage firms other than owner of this page are marked with the Broker Reciprocity logo and detailed information about them includes the name of the listing brokers.
Information deemed reliable but not guaranteed