2745 Trail Rider Dr, Reno, NV 89521
- $950,000
- 3
- BD
- 3
- BA
- 2,622
- SqFt




- Sold Price
- $950,000
- List Price
- $965,000
- Status
- CLOSED
- MLS#
- 250056559
- Subdivision
- Golden Hills
- Subdivision
- Golden Hills Phase 2B
- Days on Market
- 42
- Closing Date
- Nov 13, 2025
- Year Built
- 2017
- Bedrooms
- 3
- Bathrooms
- 3
- Baths Half
- 1
- Acres
- 0.42
- Living Area
- 2,622
- Stories
- 1
- Lot Size
- 18,077
Property Description
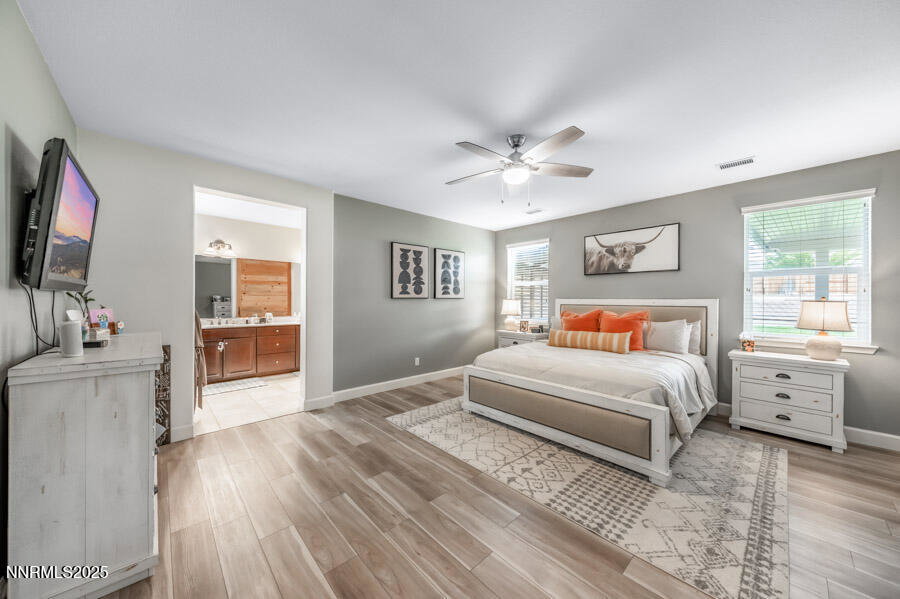
OPEN HOUSE SAT 10/4 11 AM - 2 PM Beautiful single-level home with the highly desired Rapallo floor plan on one of the largest and most private lots in the community. Bright and open with soaring ceilings and the ideal layout connecting living, dining, and kitchen spaces—perfect for entertaining and everyday living. Expansive main suite and split-bedroom design ensures functionality and privacy for family or guests. In addition to the main suite, there are two secondary bedrooms, a separate office off the entry foyer, and the converted 3rd garage bay creates a versatile bonus room ideal as a workshop, studio, gym, school room/additional office, or another bedroom/playroom (current use). Outdoor living shines with the oversized backyard—plenty of space to garden, gather, or simply relax in privacy. A rare combination of function, flexibility, and comfort in a prime Reno location!
/u.realgeeks.media/carson-tahoehomes/dlg.jpg)
Additional Information
- Hoa
- Yes
- Hoa Fee
- $155
- Hoa Includes
- Maintenance Grounds
- Taxes
- $6,306
- Utilities
- Cable Available, Cable Available, Electricity Available, Electricity Available, Natural Gas Available, Natural Gas Available, Phone Available, Phone Available, Sewer Available, Sewer Connected, Water Available, Water Available, Cellular Coverage, Internet Available, Water Meter Installed, Centralized Data Panel, Underground Utilities
- Stories
- 1
- View
- Mountain(s)
- Roof
- Tile/Clay
- Foundation
- Slab
- Exterior Features
- Rain Gutters, Smart Irrigation
- Garage Description
- Attached, Garage, Garage Door Opener, Parking Pad, Rv/Boat Parking
- Garage Spaces
- 2
- Elementary School
- JWood Raw
- Middle School
- Depoali
- High School
- Damonte
Mortgage Calculator
Courtesy of Christopher Galli and Dickson Realty - Downtown. Contact:
Selling Office: Engel & Volkers Lake Tahoe.
© 2017 Northern Nevada Regional MLS, Inc. All Rights Reserved
Data last updated on 06/28/2017.
The data relating to real estate for sale on this web site comes in part from the Broker Reciprocity Program of the Northern Nevada Regional MLS. Real estate listings held by brokerage firms other than owner of this page are marked with the Broker Reciprocity logo and detailed information about them includes the name of the listing brokers.
Information deemed reliable but not guaranteed