705 Jamaica Ave Unit APT 4, Reno, NV 89502
- $199,000
- 2
- BD
- 1
- BA
- 798
- SqFt




- List Price
- $199,000
- Status
- ACTIVE
- MLS#
- 260011404
- Subdivision
- Convention Center, Smithridge Green
- Subdivision
- Smithridge Green 1
- Price Change
- ▼ $10,000 1789146520
- Days on Market
- 16
- Year Built
- 1970
- Bedrooms
- 2
- Bathrooms
- 1
- Living Area
- 798
- Stories
- 1
Property Description
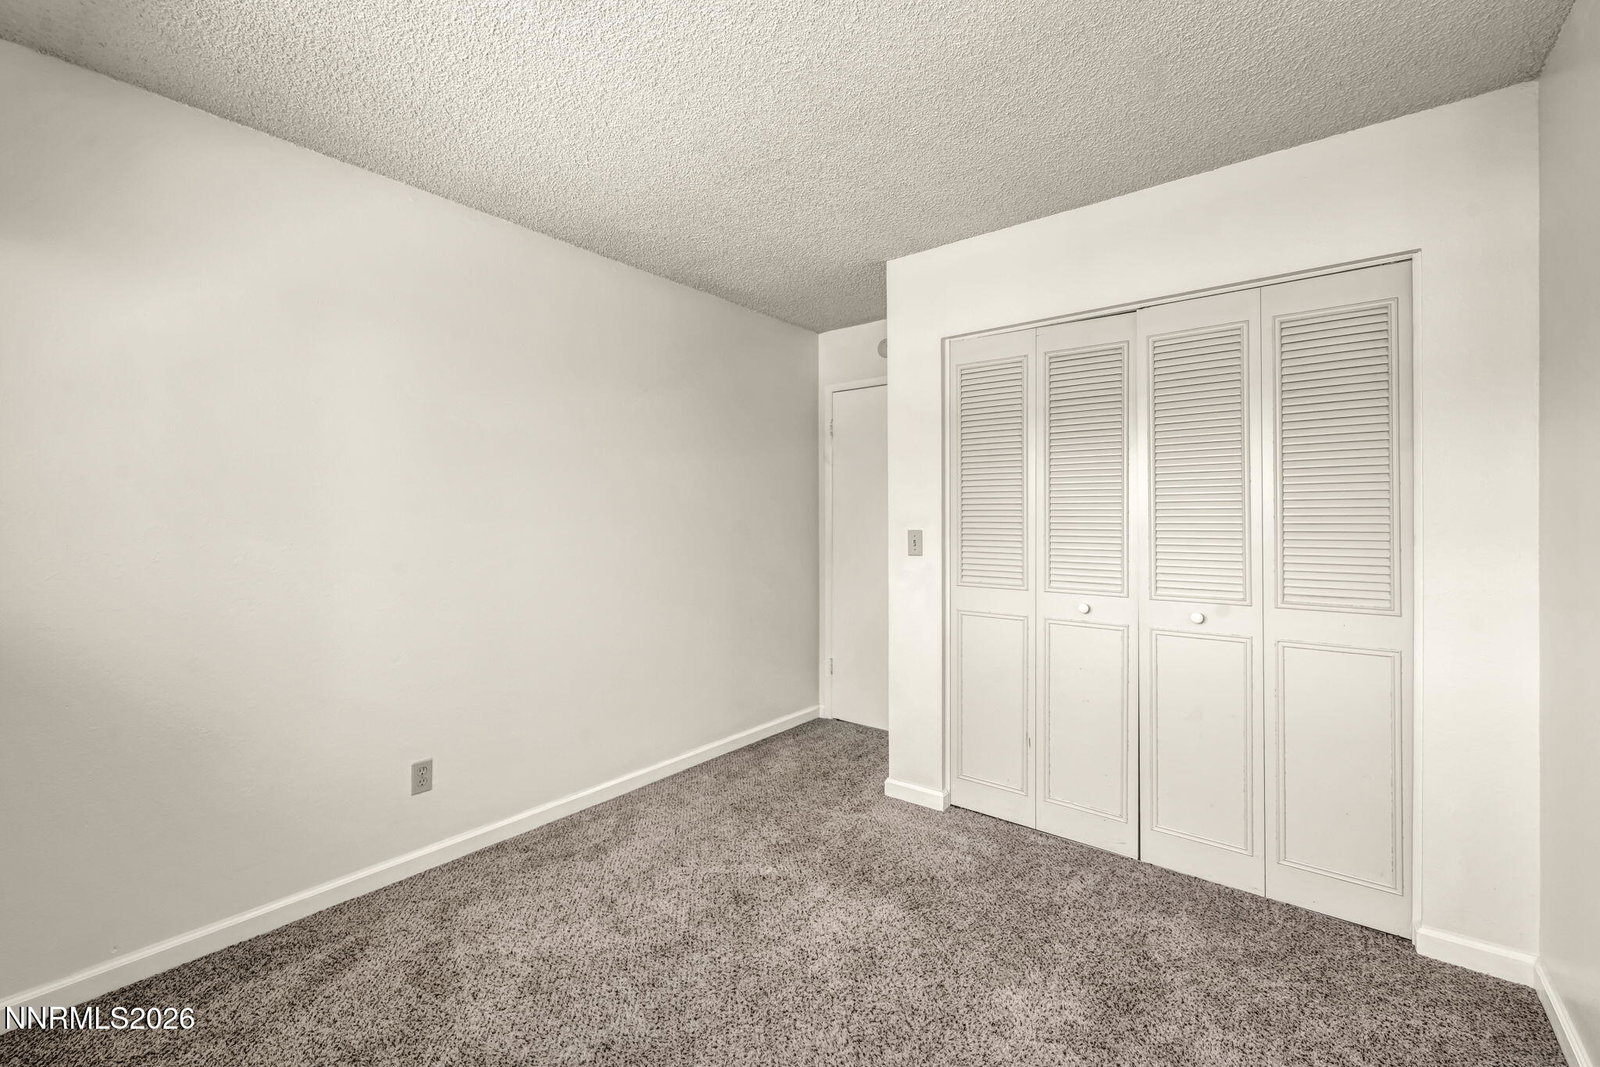
Welcome to this inviting 2-bedroom, 1-bath condo in a convenient Reno location. This 798 sq ft second-floor unit offers a comfortable layout with a spacious living area, kitchen with breakfast bar, in-unit laundry, and a covered deck for enjoying the outdoors. Residents also enjoy access to a community pool and clubhouse, plus convenient carport parking. Located near shopping, dining, schools, and everyday amenities, this home offers an excellent opportunity for a first-time buyer or investor looking for a well-located Reno property. The portable electric A/C unit is included in the sale.
/u.realgeeks.media/carson-tahoehomes/dlg.jpg)
Additional Information
- Hoa
- Yes
- Hoa Fee
- $324
- Hoa Includes
- Landscaping, Pool
- Taxes
- $586
- Utilities
- Electricity Available, Natural Gas Available, Sewer Available, Water Available
- Stories
- 1
- View
- Trees/Woods, Peek
- Roof
- Composition, Shingle, Pitched
- Foundation
- Crawl Space
- Garage Description
- Carport, None
- Elementary School
- Smithridge
- Middle School
- Pine
- High School
- Galena
Mortgage Calculator
Courtesy of Lisa Williams and Berkshire Hathaway HomeService. Contact:

© 2017 Northern Nevada Regional MLS, Inc. All Rights Reserved
Data last updated on 06/28/2017.
The data relating to real estate for sale on this web site comes in part from the Broker Reciprocity Program of the Northern Nevada Regional MLS. Real estate listings held by brokerage firms other than owner of this page are marked with the Broker Reciprocity logo and detailed information about them includes the name of the listing brokers.
Information deemed reliable but not guaranteed