2415 Marina Cir, Reno, NV 89519
- $2,000,000
- 4
- BD
- 5
- BA
- 5,470
- SqFt




- Sold Price
- $2,000,000
- List Price
- $2,200,000
- Status
- CLOSED
- MLS#
- 250058798
- Subdivision
- Lakeridge Shores East
- Subdivision
- Lake Ridge Shores East 1
- Days on Market
- 56
- Closing Date
- Jan 30, 2026
- Year Built
- 2000
- Bedrooms
- 4
- Bathrooms
- 5
- Baths Half
- 1
- Acres
- 0.37
- Living Area
- 5,470
- Stories
- 2
- Lot Size
- 16,073
Property Description
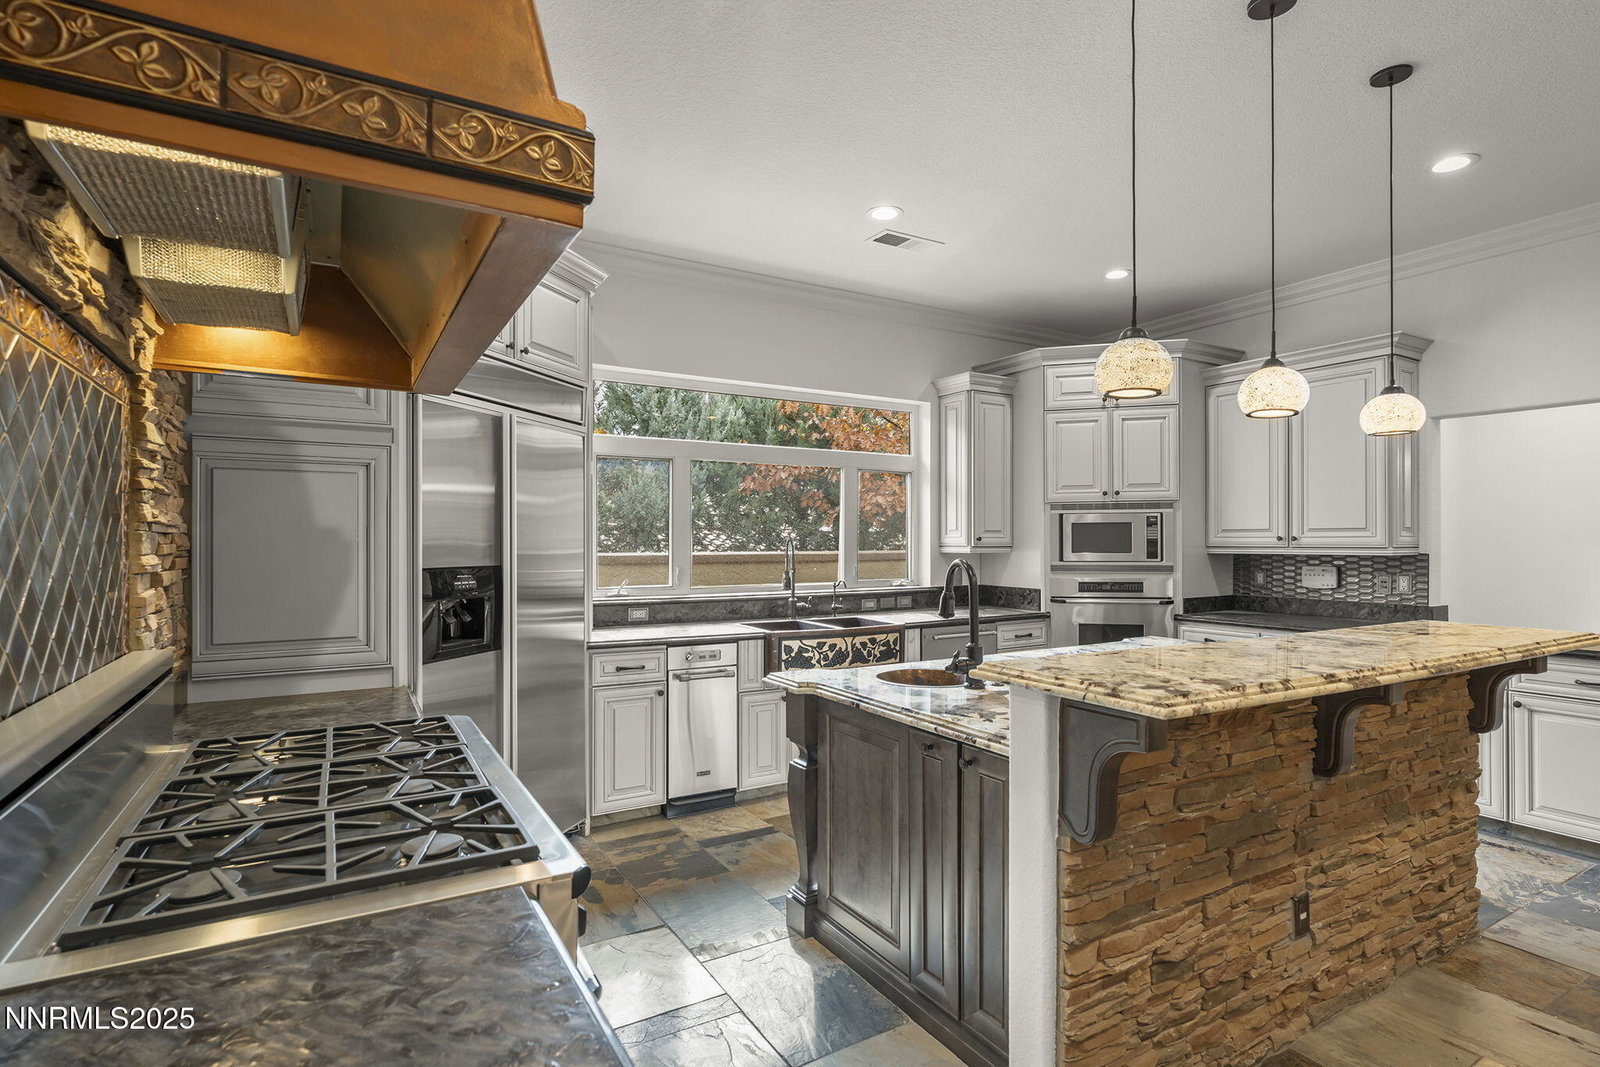
Experience unmatched luxury and tranquility in this spectacular 5,470 sq. ft. lakefront estate, perfectly positioned on the shores of Lake Stanley. Located within one of the area's most coveted gated communities, this home offers breathtaking mountain and water views, and an exquisite blend of elegance and modern comfort. The grounds are truly extraordinary. Surrounded by mature landscaping, a boat dock, a tennis court, and peaceful ponds and creeks that create an unmatched setting rarely found. The backyard is an oasis designed for both relaxation and first-class entertaining. Enjoy an inground pool with a cascading waterfall, a fully equipped outdoor kitchen that's complete with BBQ, refrigerator, wine cabinet, ice maker, dishwasher, and instant hot water. There are multiple inviting spaces for gatherings near the tranquil pond, soothing waterfall, fire pit, and lush foliage that provides the ultimate retreat. The home sits adjacent to the community common area and directly faces the lake, enhancing both the natural beauty and the sense of openness. This estate has been thoughtfully and extensively remodeled with premium materials and superior craftsmanship throughout. The home features 4 spacious bedrooms, each with its own ensuite bath, plus an elegant half bath for guests. The primary suite is a sanctuary, complete with a cozy fireplace, dual closets, a walk-in shower, and a jetted tub for spa-like relaxation. Designed for both everyday living and gourmet cooking, the kitchen showcases custom copper sinks, a lighted island with prep sink, built-in oven, microwave, warming drawer, and a professional 6-burner gas range with two additional ovens. The adjacent family room features a gas fireplace and custom iron gates that offer a tasteful way to maintain pet-friendly zones. The grand living room features vaulted ceilings, another gas fireplace, and sweeping views of the mountains which offers an unforgettable setting for entertaining or unwinding. A separate formal dining room, enhanced with stunning stone flooring, adds elegance and warmth. The finished lower level provides additional living and entertaining space, including a large gathering area, two bedrooms, and a laundry room, making it ideal for guests, multigenerational living, or a private retreat. With seven French doors opening to multiple balconies and covered patios, the design seamlessly blends indoor comfort with outdoor beauty, allowing you to take full advantage of the incredible views and serene surroundings. This exceptional estate offers unparalleled beauty and luxury. Let this be your private sanctuary in a setting that truly stands apart!
/u.realgeeks.media/carson-tahoehomes/dlg.jpg)
Additional Information
- Hoa
- Yes
- Hoa Fee
- $375
- Hoa Includes
- Gated, Landscaping, Security
- Taxes
- $15,115
- Utilities
- Electricity Available, Natural Gas Available, Phone Available, Sewer Available, Water Available, Cellular Coverage, Internet Available, Water Meter Installed, Centralized Data Panel
- Stories
- 2
- View
- Mountain(s), Park/Greenbelt
- Roof
- Tile/Clay
- Foundation
- Crawl Space
- Exterior Features
- Barbecue, Dog Run, Outdoor Kitchen, Rain Gutters, Water Feature
- Garage Description
- Attached, Electric Vehicle Charging Station(s), Garage, Garage Door Opener
- Garage Spaces
- 3
- Elementary School
- Caughlin Ranch
- Middle School
- Swope
- High School
- Reno
Mortgage Calculator
Courtesy of Kylie Keenan and Dickson Realty - Caughlin. Contact:
Selling Office: Engel & Volkers Reno.
© 2017 Northern Nevada Regional MLS, Inc. All Rights Reserved
Data last updated on 06/28/2017.
The data relating to real estate for sale on this web site comes in part from the Broker Reciprocity Program of the Northern Nevada Regional MLS. Real estate listings held by brokerage firms other than owner of this page are marked with the Broker Reciprocity logo and detailed information about them includes the name of the listing brokers.
Information deemed reliable but not guaranteed