632.5 Thoma St, Reno, NV 89502
- $399,900
- 2
- BD
- 2
- BA
- 935
- SqFt


- Sold Price
- $399,900
- List Price
- $399,900
- Status
- CLOSED
- MLS#
- 250054900
- Subdivision
- Burke's, Wells Avenue Neighborhood
- Subdivision
- Burke'S Addition
- Days on Market
- 33
- Closing Date
- Sep 23, 2025
- Year Built
- 2014
- Bedrooms
- 2
- Bathrooms
- 2
- Acres
- 0.08
- Living Area
- 935
- Stories
- 1
- Lot Size
- 3,658
Property Description
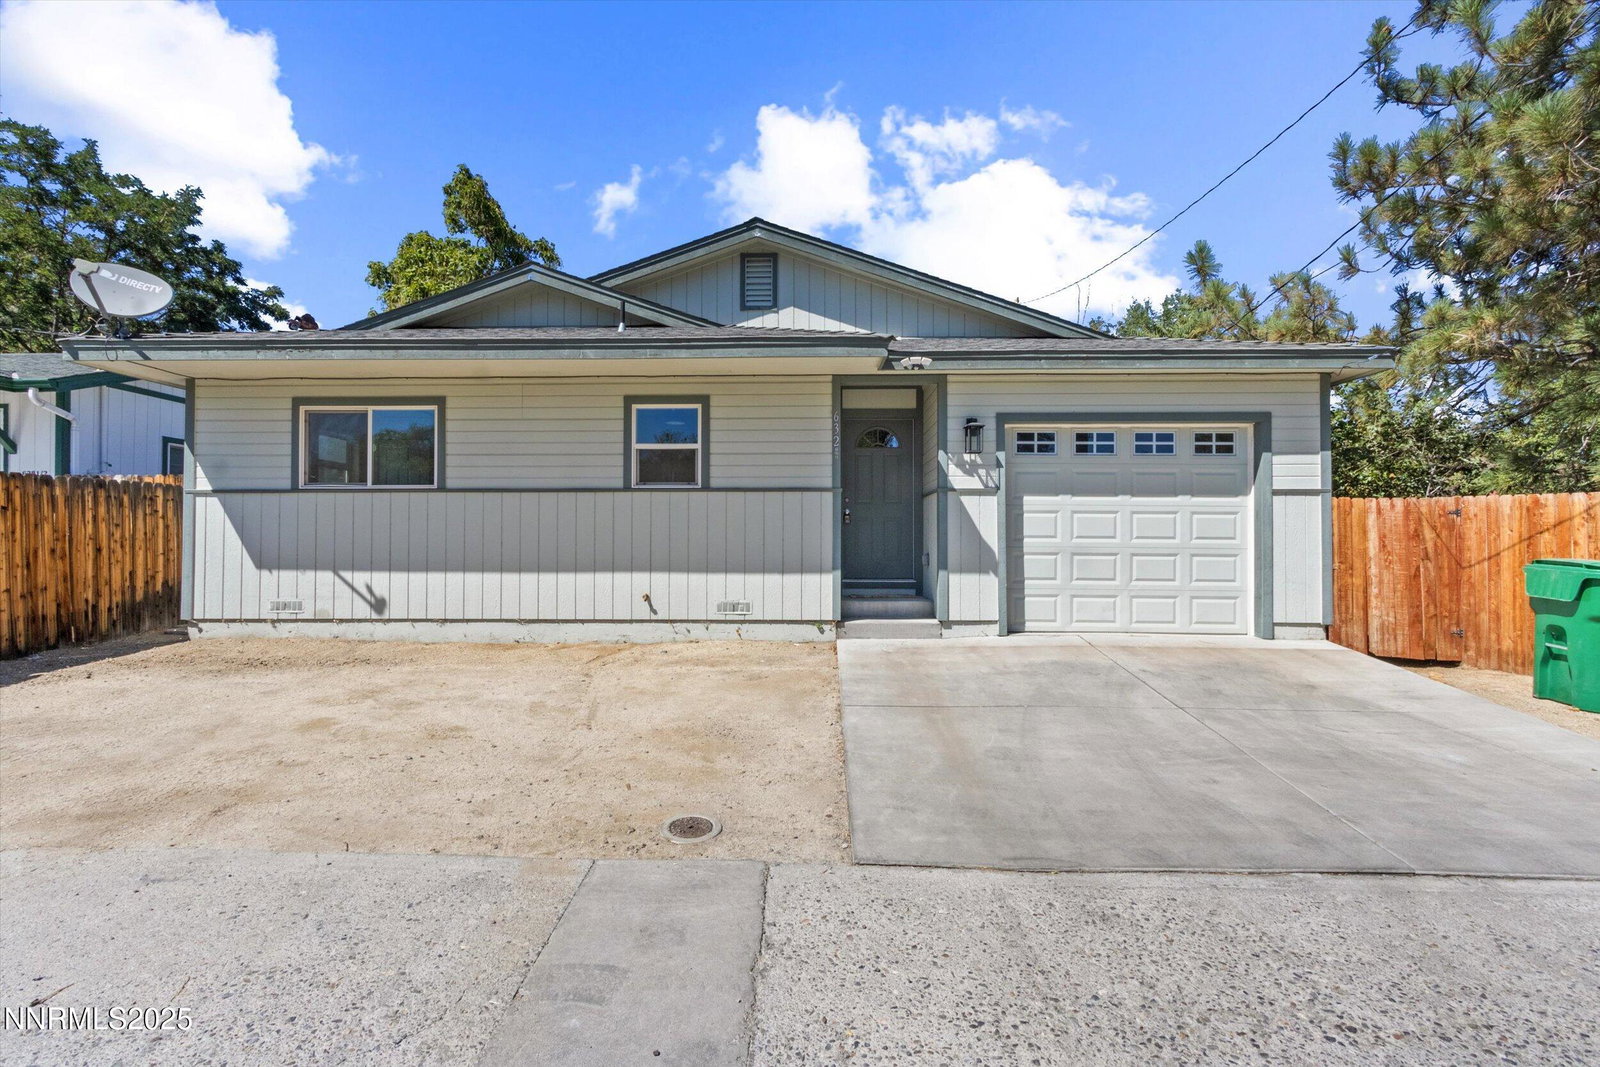
Welcome to 632.5 Thoma Street—a chic and thoughtfully updated home just steps from the best of Midtown. With fresh, modern finishes and a low-maintenance footprint, this is urban living made easy. Higher ceilings and abundant natural light create a bright, open atmosphere, while luxury vinyl plank flooring adds style and durability throughout. French doors off the living area lead to your own private backyard escape—complete with a covered deck for relaxing or entertaining. The kitchen is sleek and on-trend with quartz countertops, crisp cabinetry, stainless steel Samsung appliances, and contemporary lighting—perfect for everyday ease or casual get-togethers. The updated bathroom offers a clean, polished look with modern fixtures and timeless details. Enjoy the perks of a fully fenced yard, private outdoor space, an attached garage, and extra parking in the extended driveway—rare finds in a home this close to the action. Located in the heart of Reno, you're minutes from Midtown's lively restaurants, coffee shops, art, and nightlife—with parks, trails, and freeway access just around the corner. Whether you're seeking your first place, a weekend retreat, or a low-maintenance home base in the city, this stylish urban gem is ready to welcome you.
/u.realgeeks.media/carson-tahoehomes/dlg.jpg)
Additional Information
- Taxes
- $650
- Utilities
- Cable Available, Electricity Available, Natural Gas Available, Phone Available, Sewer Connected, Water Available, Water Meter Installed
- Stories
- 1
- View
- Mountain(s)
- Roof
- Composition, Shingle
- Foundation
- Crawl Space
- Garage Description
- Attached, Garage, Garage Door Opener
- Garage Spaces
- 1
- Elementary School
- Booth
- Middle School
- Vaughn
- High School
- Wooster
Mortgage Calculator
Courtesy of Richard Berman and Dickson Realty - Damonte Ranch. Contact:
Selling Office: RE/MAX Gold.
© 2017 Northern Nevada Regional MLS, Inc. All Rights Reserved
Data last updated on 06/28/2017.
The data relating to real estate for sale on this web site comes in part from the Broker Reciprocity Program of the Northern Nevada Regional MLS. Real estate listings held by brokerage firms other than owner of this page are marked with the Broker Reciprocity logo and detailed information about them includes the name of the listing brokers.
Information deemed reliable but not guaranteed