6131 Mia Vista Dr, Reno, NV 89502
- $755,000
- 4
- BD
- 2
- BA
- 2,385
- SqFt


- Sold Price
- $755,000
- List Price
- $770,000
- Status
- CLOSED
- MLS#
- 250056063
- Subdivision
- Hidden Canyon
- Subdivision
- Hidden Canyon 5
- Days on Market
- 33
- Closing Date
- Dec 29, 2025
- Year Built
- 2003
- Bedrooms
- 4
- Bathrooms
- 2
- Acres
- 0.35
- Living Area
- 2,385
- Stories
- 1
- Lot Size
- 15,292
Property Description
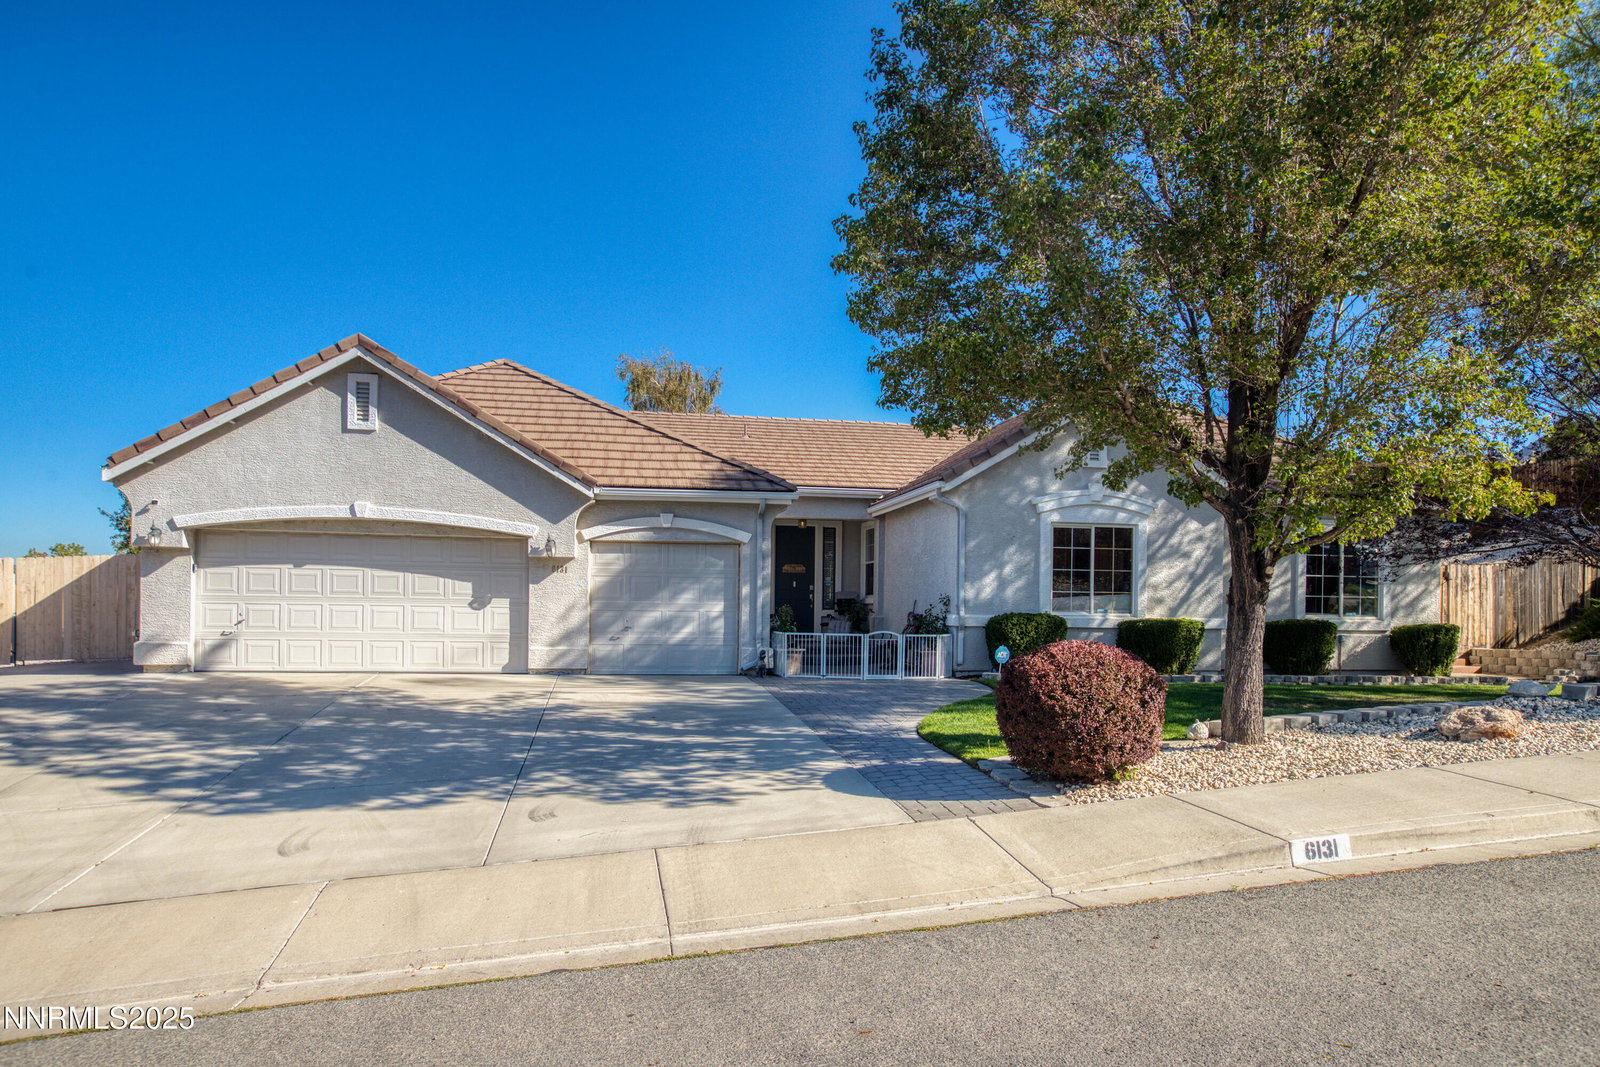
Furnishing available for sale. Hidden Valley with NO HOA dues! Move In Ready one story home with 4 bedroom, 2 bath home open floor plan offers ample space for the family. The backyard is an entertainment haven as there is a 3 level terrace with pavers and decking surrounds 2 sides of the home and offers ample space for your barbecues and parties. Views of the mountains and downtown Reno are offered from the terrace. On one of the terraces there is a concrete raised garden bed ready for your plants accompanied with a fountain. There is a new Sundance hot tub in the backyard with access right off the master bedroom with custom EasyShades awning. Step outside from the great room for your private patio screened in TV viewing with fully retractable EasyShades awning. Fully landscaped with automatic sprinkler systems. In the side backyard there is ample space for your RV, boats and for your toys. There are 2 Tuff sheds available for storage and an extended side yard for parking your RV behind gates. The 3 car garage has overhead storage racks. The kitchen has custom cabinets, Granite countertops and a breakfast bar. The kitchen appliances are GE Profile stainless steel with convection oven, microwave and there is a pantry. Easy access from the kitchen to the terrace and barbecue area. One of the bedrooms can be a den or an office. Ceiling fans in all rooms. Additional features include a Rinnai on demand hot water heater. Conveniently located to Veterans Parkway, 45 minutes to Lake Tahoe, 15 minutes to downtown Reno, 30 minutes to Tahoe Regional Industrial Park. Hidden Valley Golf Course and County Club are available for your enjoyment. Walking distance to Hidden Valley Regional Park with dog park.
/u.realgeeks.media/carson-tahoehomes/dlg.jpg)
Additional Information
- Taxes
- $4,526
- Utilities
- Electricity Available, Electricity Available, Natural Gas Available, Natural Gas Available, Sewer Available, Sewer Connected, Water Available, Water Available, Cellular Coverage, Internet Available, Water Meter Installed, Underground Utilities
- Stories
- 1
- View
- City, Mountain(s)
- Roof
- Tile/Clay
- Foundation
- Concrete Perimeter
- Exterior Features
- Awning(s), Barbecue, Courtyard
- Garage Description
- Attached, Garage, Garage Door Opener, Rv/Boat Parking, Additional Parking
- Garage Spaces
- 3
- Elementary School
- Hidden Valley
- Middle School
- Pine
- High School
- Wooster
Mortgage Calculator
Courtesy of Nicol Herris and Coldwell Banker Select Reno. Contact:
Selling Office: Haute Properties NV.
© 2017 Northern Nevada Regional MLS, Inc. All Rights Reserved
Data last updated on 06/28/2017.
The data relating to real estate for sale on this web site comes in part from the Broker Reciprocity Program of the Northern Nevada Regional MLS. Real estate listings held by brokerage firms other than owner of this page are marked with the Broker Reciprocity logo and detailed information about them includes the name of the listing brokers.
Information deemed reliable but not guaranteed