10998 Bloomsburg Dr, Reno, NV 89506
- $565,000
- 3
- BD
- 3
- BA
- 2,487
- SqFt




- List Price
- $565,000
- Status
- ACTIVE
- MLS#
- 260009161
- Subdivision
- Other
- Subdivision
- Regency Park Phase 1A
- Days on Market
- 12
- Year Built
- 2016
- Bedrooms
- 3
- Bathrooms
- 3
- Baths Half
- 1
- Acres
- 0.12
- Living Area
- 2,487
- Stories
- 2
- Lot Size
- 5,151
Property Description
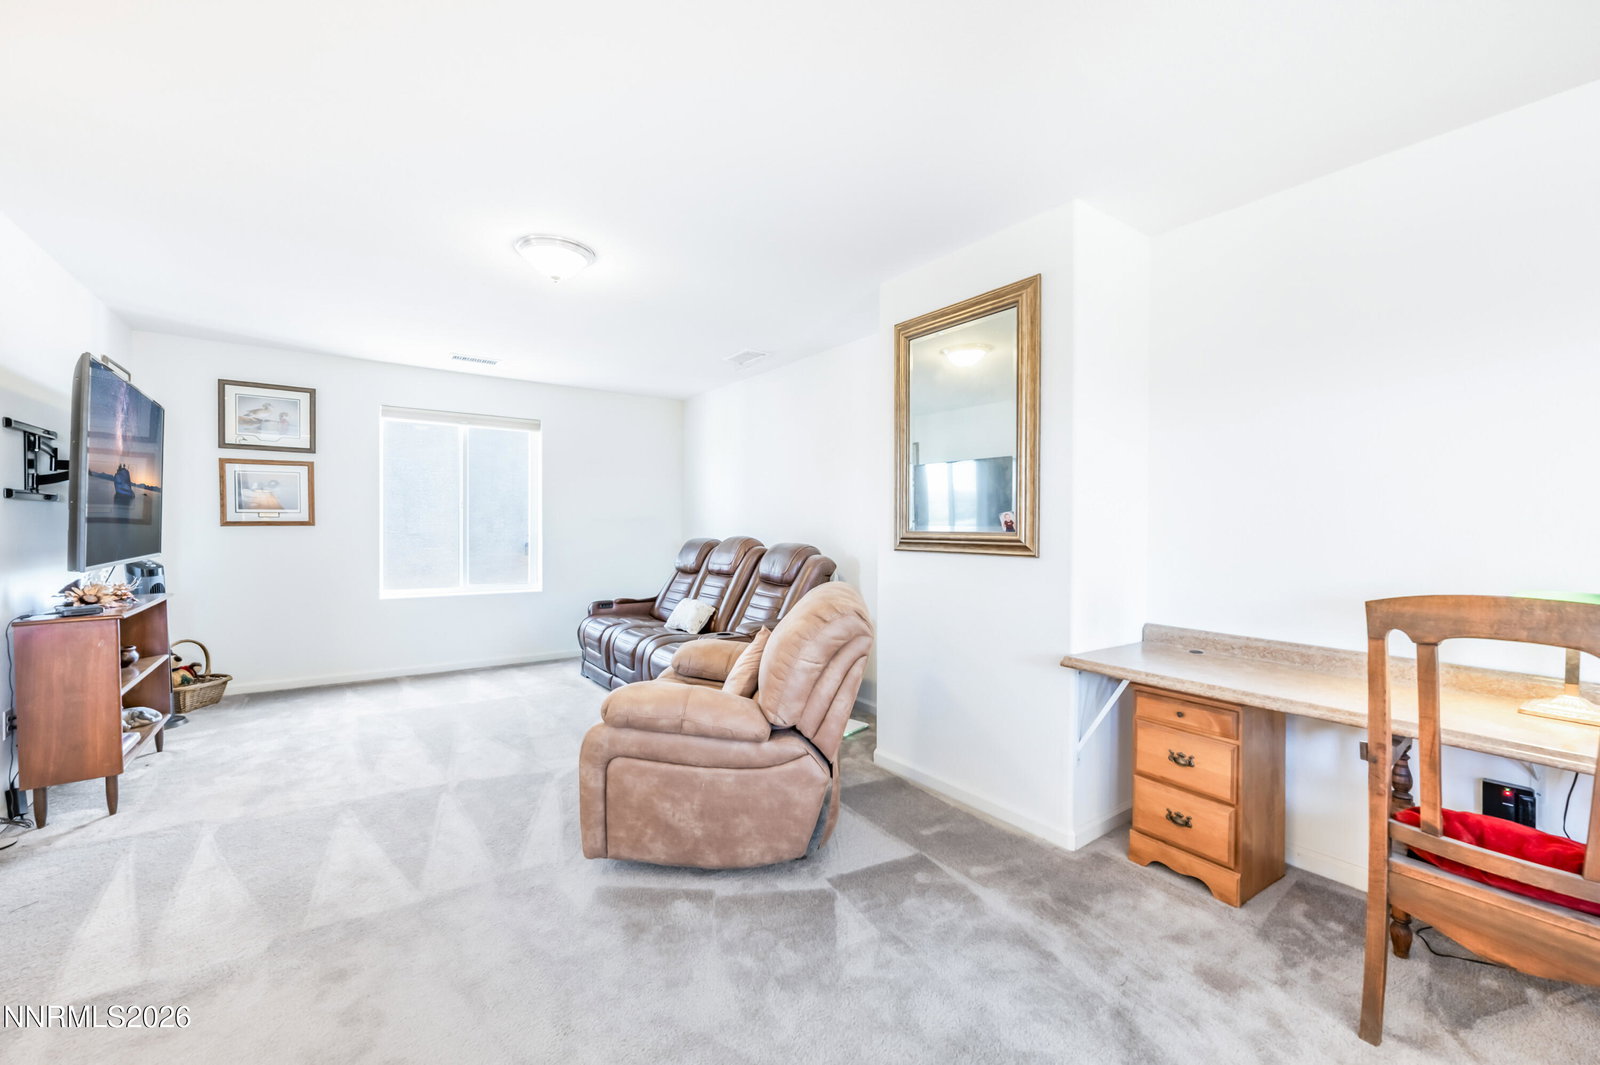
Enjoy impeccable views of Peavine Peak from this beautifully maintained 3-bedroom, 2.5-bath home in the Lemmon Valley/Stead area. Perfectly positioned on a premium corner lot with only one neighboring home, this property backs directly to a community park, with the walking path entrance just steps away, creating an open, spacious setting that's hard to find. Offering 2,487 square feet of thoughtfully designed living space, this home features the only floor plan of its kind in the neighborhood. The highly desirable layout includes a main-level primary suite, while upstairs offers two additional bedrooms, a full bathroom, and a versatile loft perfect for a second living area, home office, playroom, or media room. Step outside to take in the mountain views from the patio and fire pit, an ideal space to relax, entertain, or simply enjoy Northern Nevada's beautiful sunsets and night skies. Additional features include a wide driveway for extra parking, smart dual level thermostat, recently replaced downstairs carpet, and convenient access to nearby walking trails, parks, the neighborhood disc golf course and local warehouses. Custom top-down/bottom-up cellular blinds in the living room help reduce heat during the warmer months while providing flexible privacy and natural light. Combining breathtaking views, a rare location, and a functional floor plan, this home offers an exceptional opportunity to enjoy the best of Northern Nevada living.
/u.realgeeks.media/carson-tahoehomes/dlg.jpg)
Additional Information
- Hoa
- Yes
- Hoa Fee
- $34
- Hoa Includes
- None
- Taxes
- $4,954
- Utilities
- Cable Available, Electricity Available, Electricity Available, Natural Gas Available, Natural Gas Available, Phone Available, Sewer Available, Sewer Connected, Water Available, Water Available, Cellular Coverage, Internet Available
- Stories
- 2
- View
- Desert, Mountain(s), Valley
- Roof
- Composition, Shingle
- Foundation
- Slab
- Exterior Features
- Fire Pit, Rain Gutters
- Garage Description
- Attached, Garage, Garage Door Opener, Additional Parking
- Garage Spaces
- 2
- Elementary School
- Stead
- Middle School
- OBrien
- High School
- North Valleys
Mortgage Calculator
Courtesy of Rebecca Bush and Keller Williams Group One Inc.. Contact:

© 2017 Northern Nevada Regional MLS, Inc. All Rights Reserved
Data last updated on 06/28/2017.
The data relating to real estate for sale on this web site comes in part from the Broker Reciprocity Program of the Northern Nevada Regional MLS. Real estate listings held by brokerage firms other than owner of this page are marked with the Broker Reciprocity logo and detailed information about them includes the name of the listing brokers.
Information deemed reliable but not guaranteed