5000 Fandango Pass Rd, Reno, NV 89521
- $171,950




- List Price
- $171,950
- Status
- ACTIVE
- MLS#
- 260010895
- Subdivision
- Other
- Days on Market
- 34
- Acres
- 20.53
- Lot Size
- 894,286
Property Description
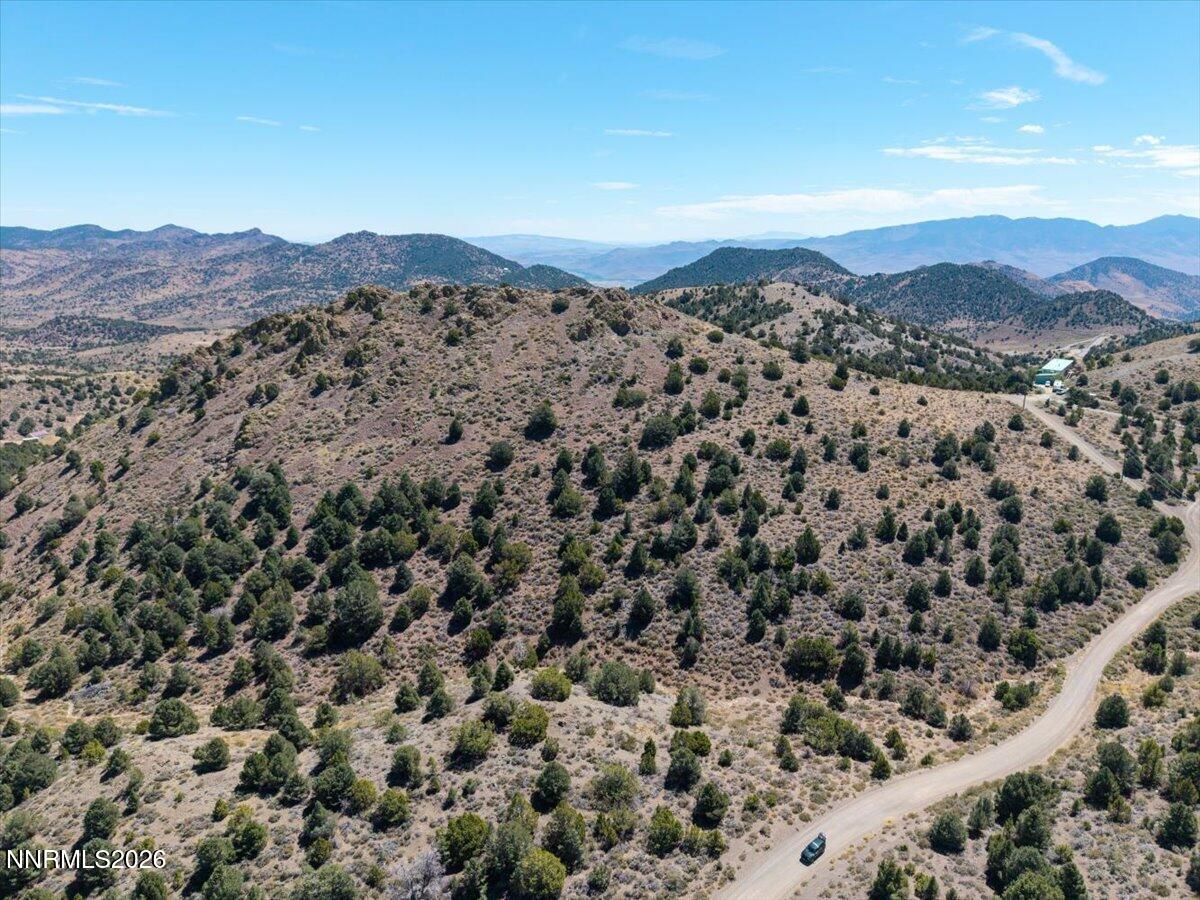
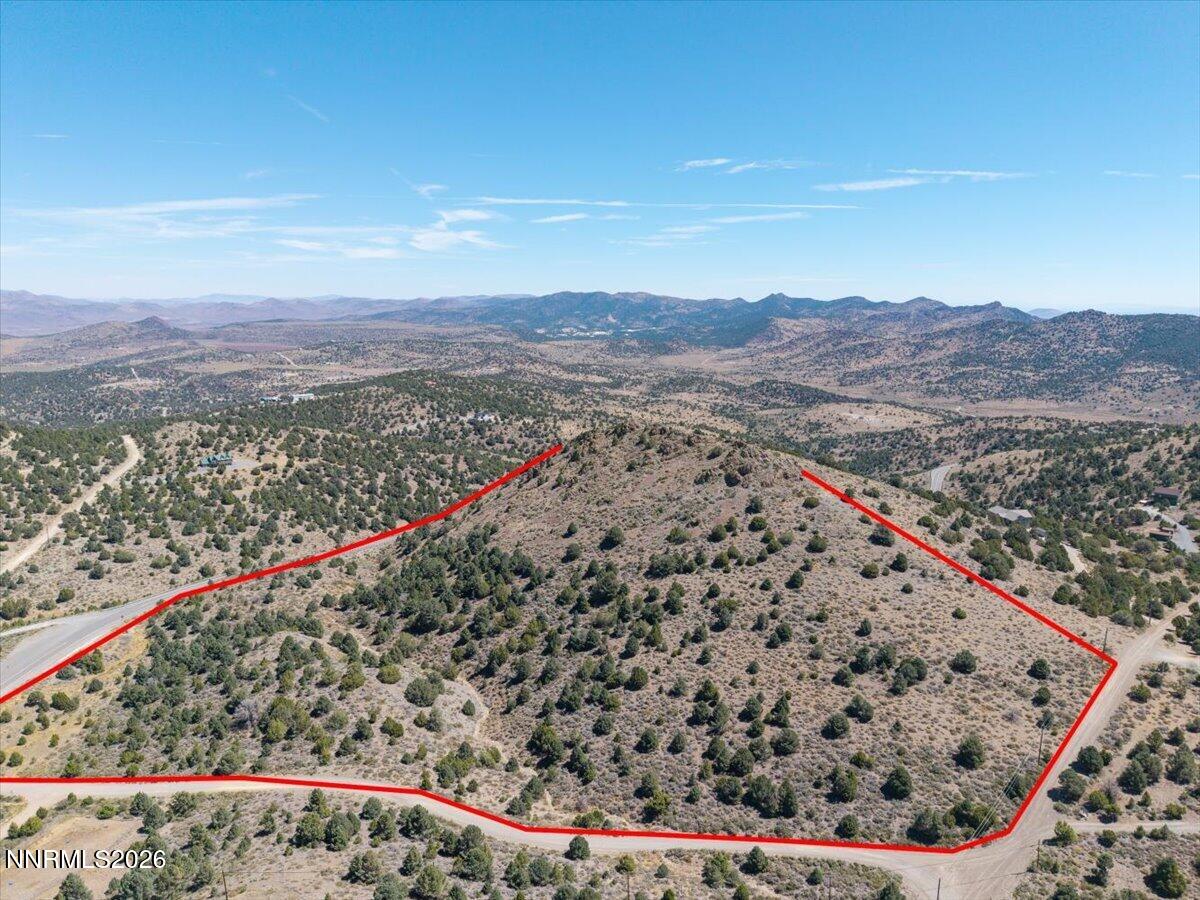
If you're searching for breathtaking panoramic views of Northern Nevada's highest mountain peaks, this property deserves a closer look. This pristine 20+ acre parcel offers plenty of space to bring your vision to life, with power already available at the property. Whether you're looking to build your dream home, create a private retreat, or simply enjoy the wide-open space, the possibilities are endless. Located just a short drive from Reno, this property gives you the perfect opportunity to escape the city while staying close to everything you need. Come explore the natural beauty, open skies, and endless potential that the Virginia City Highlands have to offer!
/u.realgeeks.media/carson-tahoehomes/dlg.jpg)
Additional Information
- Hoa
- Yes
- Hoa Fee
- $50
- Taxes
- $664
- Horses Okay
- Yes
- Utilities
- Electricity Available
- View
- Mountain(s), Trees/Woods, Valley
- Elementary School
- Gallagher, Hugh
- Middle School
- Virginia City
- High School
- Virginia City
Mortgage Calculator
Courtesy of Sean Sims and RE/MAX Professionals-Sparks. Contact:

© 2017 Northern Nevada Regional MLS, Inc. All Rights Reserved
Data last updated on 06/28/2017.
The data relating to real estate for sale on this web site comes in part from the Broker Reciprocity Program of the Northern Nevada Regional MLS. Real estate listings held by brokerage firms other than owner of this page are marked with the Broker Reciprocity logo and detailed information about them includes the name of the listing brokers.
Information deemed reliable but not guaranteed