10465 Summershade Ln, Reno, NV 89521
- $545,000
- 3
- BD
- 2
- BA
- 1,470
- SqFt



- List Price
- $545,000
- Status
- ACTIVE
- MLS#
- 260010524
- Subdivision
- Other
- Subdivision
- Double Diamond Ranch Village 6A
- Days on Market
- 3
- Year Built
- 2001
- Bedrooms
- 3
- Bathrooms
- 2
- Acres
- 0.10
- Living Area
- 1,470
- Stories
- 1
- Lot Size
- 4,486
Property Description
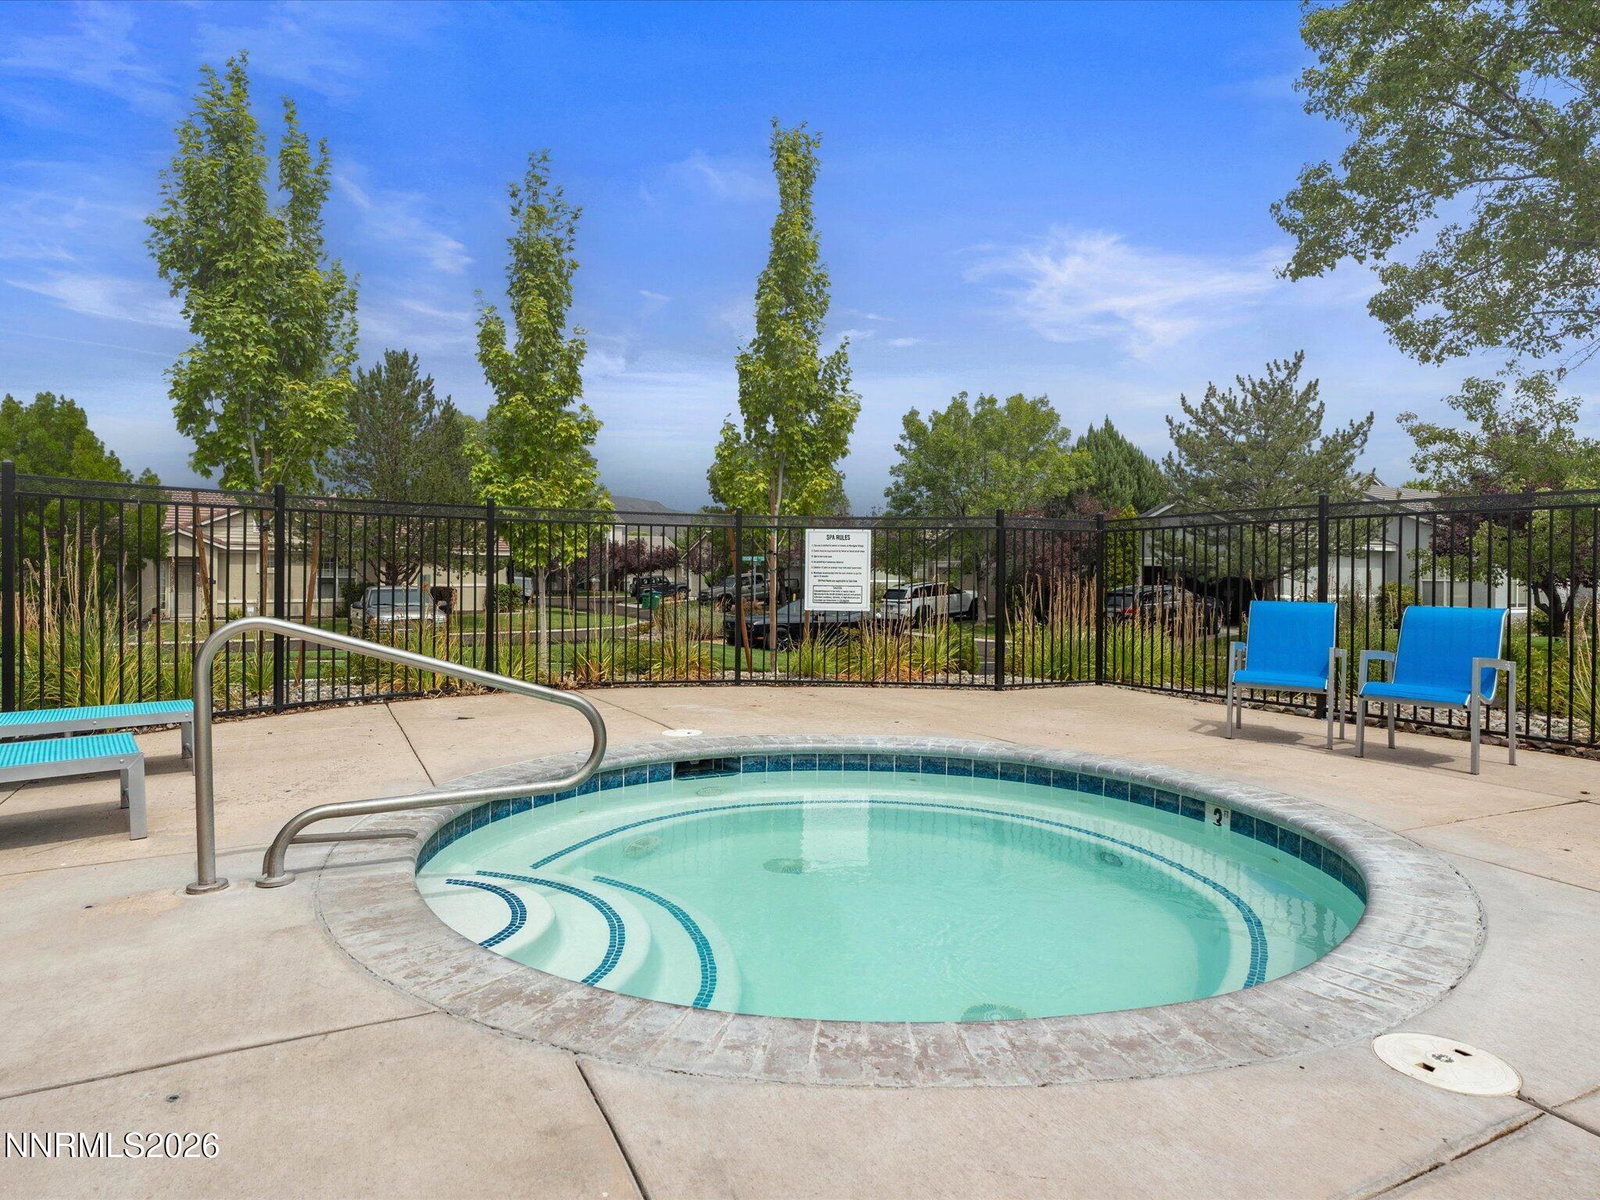
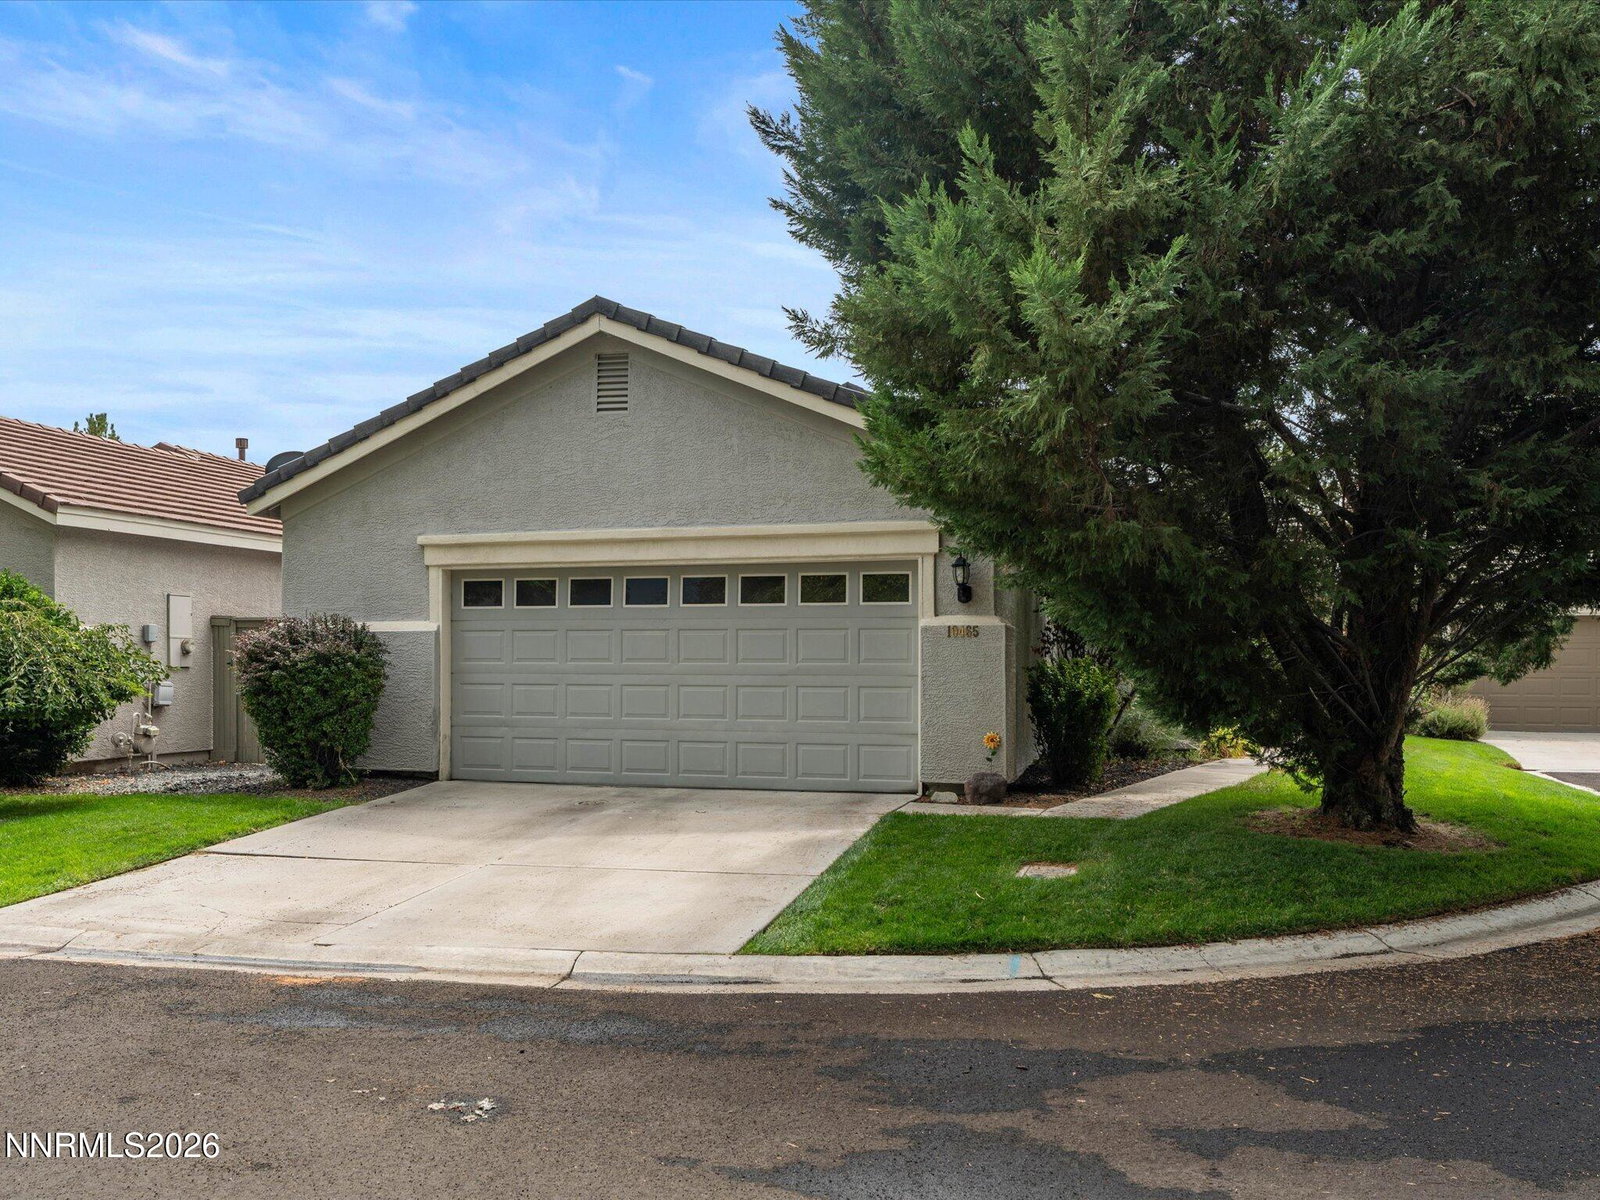
Nestled in the desirable Double Diamond community of Wyndgate Village, this home offers 3 bedrooms and a convenient, low-maintenance lifestyle in a gated community. Enjoy easy access to nearby shopping, restaurants, and everyday amenities, with The Summit Reno just approximately 10 minutes away. For those who love everything Northern Nevada has to offer, the home is also approximately 8 minutes from Mt. Rose Highway and about 25 minutes from the gorgeous Incline Village, making trips to Lake Tahoe and the mountains incredibly convenient. Inside, the home features updated flooring in the primary bathroom, along with thoughtful recent improvements including a brand-new dryer and an A/C unit that was serviced in July. Wyndgate Village residents also enjoy access to a community pool and hot tub, perfect for relaxing and enjoying the warmer months. With its desirable South Reno location, single-level layout, community amenities, and convenient access to both city conveniences and Tahoe recreation, this home offers an ideal blend of comfort, accessibility, and lifestyle.
/u.realgeeks.media/carson-tahoehomes/dlg.jpg)
Additional Information
- Hoa
- Yes
- Hoa Fee
- $140
- Hoa Includes
- Clubhouse, Fitness Center, Gated, Landscaping, Pool, Recreation Room, Spa/Hot Tub, Parking
- Taxes
- $2,814
- Utilities
- Electricity Available, Sewer Available, Sewer Connected, Water Available, Internet Available, Water Meter Installed
- Stories
- 1
- Roof
- Tile/Clay, Pitched
- Foundation
- Slab
- Exterior Features
- Awning(s), Rain Gutters
- Garage Description
- Attached
- Elementary School
- Double Diamond
- Middle School
- Depoali
- High School
- Damonte
Mortgage Calculator
Courtesy of Claire Tulak and Compass. Contact:

© 2017 Northern Nevada Regional MLS, Inc. All Rights Reserved
Data last updated on 06/28/2017.
The data relating to real estate for sale on this web site comes in part from the Broker Reciprocity Program of the Northern Nevada Regional MLS. Real estate listings held by brokerage firms other than owner of this page are marked with the Broker Reciprocity logo and detailed information about them includes the name of the listing brokers.
Information deemed reliable but not guaranteed