3972 Vista Ariana Dr, Carson City, NV 89703
- $329,700



- List Price
- $329,700
- Status
- ACTIVE
- MLS#
- 260010389
- Subdivision
- Evans North Addition
- Days on Market
- 34
- Acres
- 3.25
- Lot Size
- 141,570
Property Description
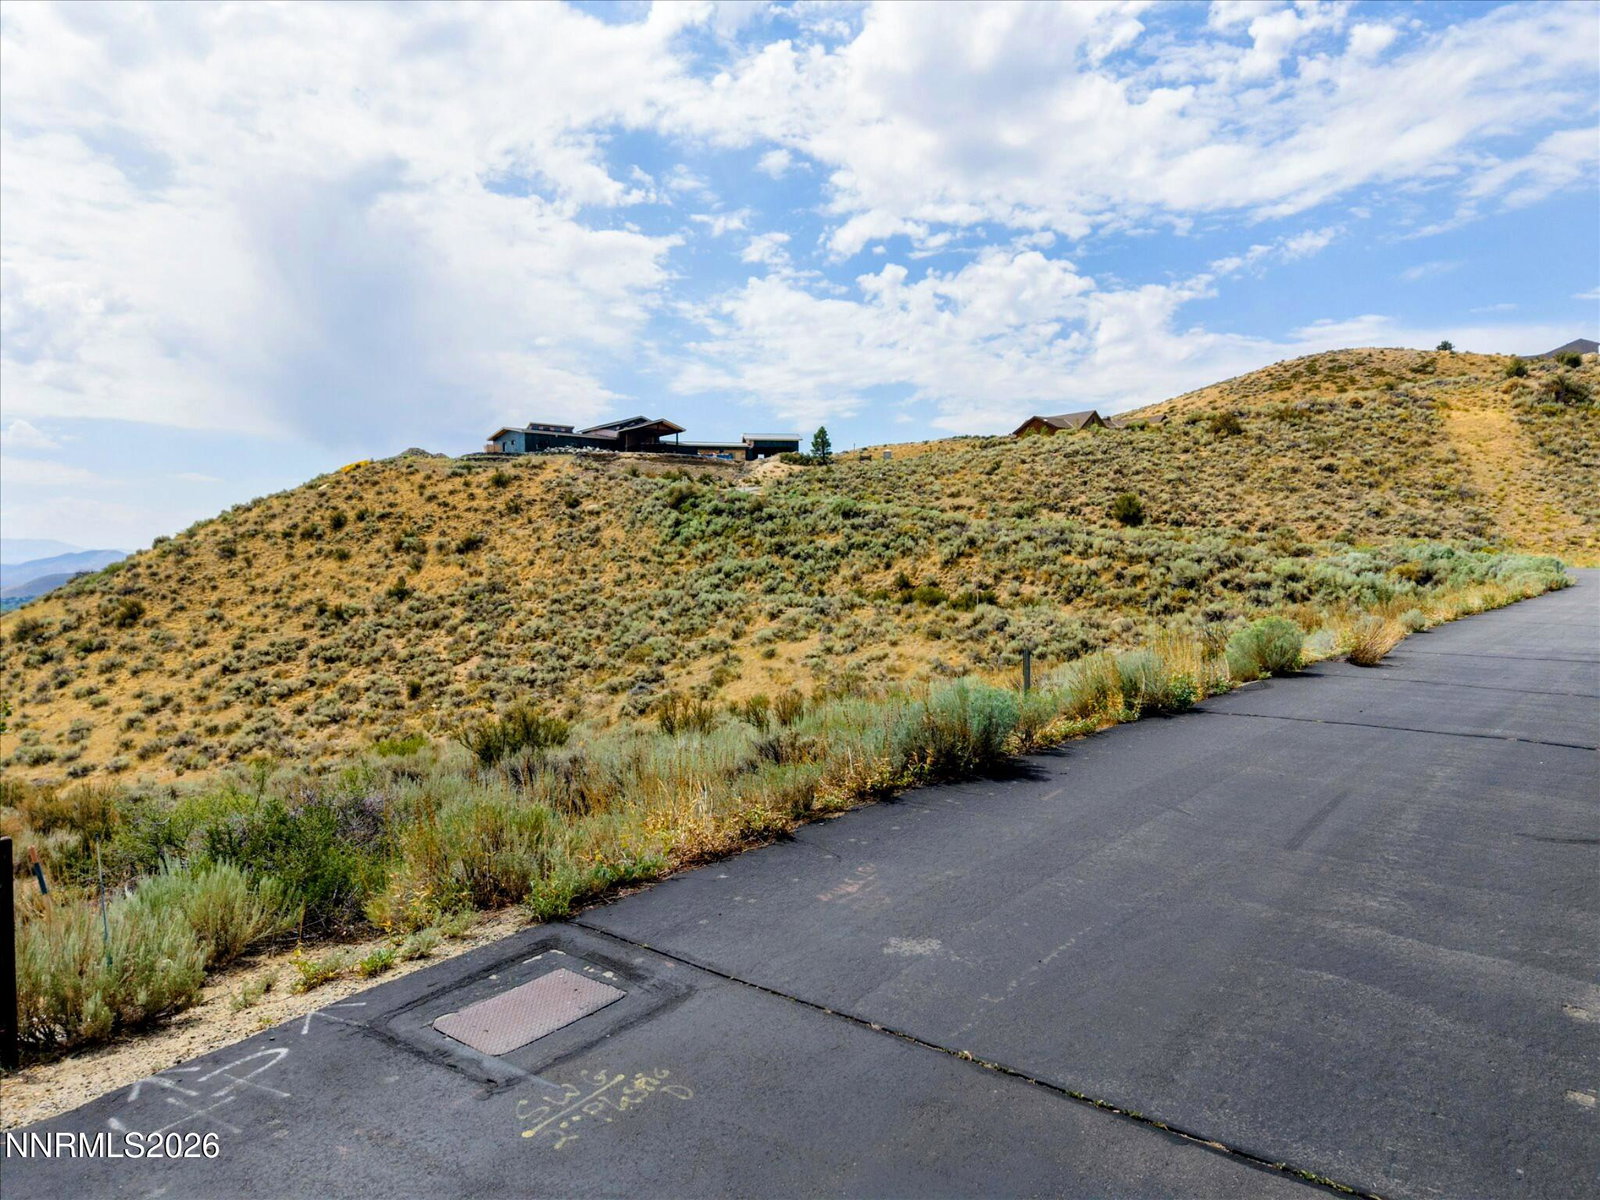
BRING YOUR CONTRACTOR! Wake up to unobstructed panoramic views of Carson City and the surrounding mountains from this exceptional 3.25-acre homesite on the northwest side of Carson City, just beyond Washoe Valley. Backing to open space, the downslope setting creates a beautiful vantage point and sense of privacy, rarely found so close to town. Enjoy the best of Northern Nevada with convenient access to Carson City and Reno, offering endless opportunities for hiking, skiing, outdoor recreation, shopping, and dining. HOA approved plans for a single story, 3,300 sq. ft., 4 bed, 3.5 bath, 8 car garage home are in place. Building envelope has been defined and approved by the city. Buyers can utilize the existing plans or bring their own vision and create a custom home tailored to their needs. Much of the preliminary groundwork has been completed to include perc test and topographic survey. Electricity, natural gas, and water are at the site. A remarkable opportunity to build a home where sweeping mountain views and tranquility take center stage. Docs pertaining to plans, surveys, and perc test are uploaded for your convenience. Seller financing may be an option with significant down, terms to be negotiated.
/u.realgeeks.media/carson-tahoehomes/dlg.jpg)
Additional Information
- Hoa
- Yes
- Hoa Fee
- $100
- Taxes
- $2,271
- Utilities
- Cellular Coverage, Electricity Available, Natural Gas Available, Sewer Not Available, Water Available, Underground Utilities
- View
- City, Desert, Mountain(s), Valley
- Elementary School
- Edith W Fritsch
- Middle School
- Carson
- High School
- Carson
Mortgage Calculator
Courtesy of Mary Crow and Solid Source Realty. Contact:

© 2017 Northern Nevada Regional MLS, Inc. All Rights Reserved
Data last updated on 06/28/2017.
The data relating to real estate for sale on this web site comes in part from the Broker Reciprocity Program of the Northern Nevada Regional MLS. Real estate listings held by brokerage firms other than owner of this page are marked with the Broker Reciprocity logo and detailed information about them includes the name of the listing brokers.
Information deemed reliable but not guaranteed