12445 Ocean View Dr, Sparks, NV 89441
- $1,375,000
- 5
- BD
- 4
- BA
- 4,287
- SqFt






- Sold Price
- $1,375,000
- List Price
- $1,429,000
- Status
- CLOSED
- MLS#
- 260004253
- Subdivision
- Pebble Creek
- Subdivision
- Pebble Creek 4
- Days on Market
- 76
- Closing Date
- Jun 25, 2026
- Year Built
- 2006
- Bedrooms
- 5
- Bathrooms
- 4
- Baths Half
- 1
- Acres
- 1.10
- Living Area
- 4,287
- Stories
- 1
- Lot Size
- 47,872
Property Description
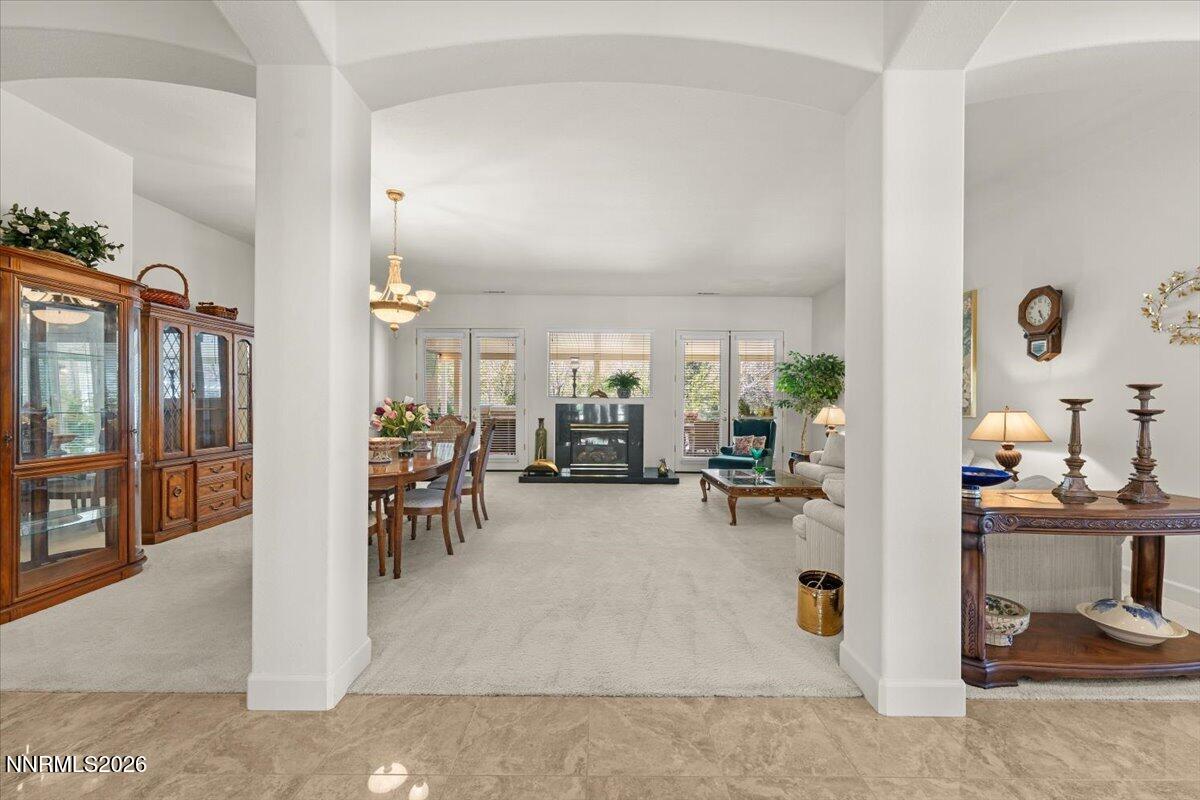
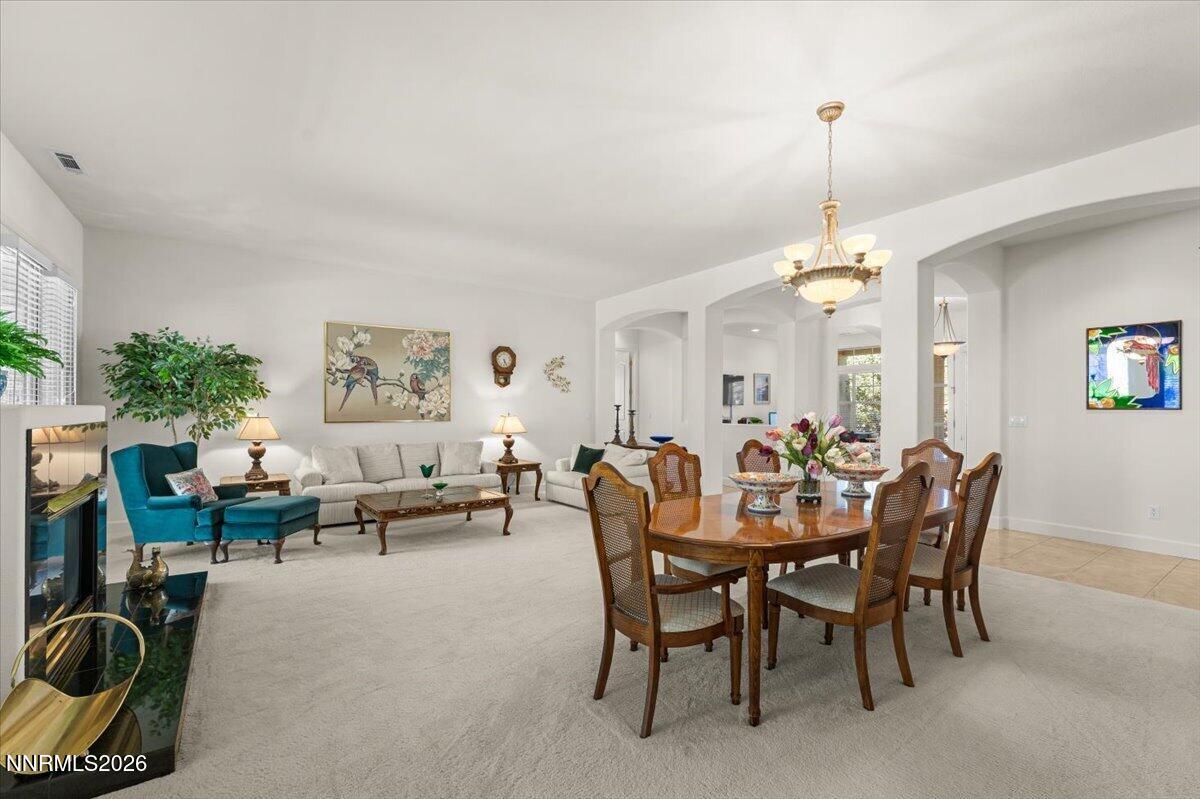
Tucked at the end of a quiet cul-de-sac in Sparks, this exceptional single-story estate offers the kind of space, privacy, and views that never go out of style. Set on 1.1 fully landscaped acres with no rear neighbor and backing to open hills, the property captures breathtaking sunrises and sunsets in every season. Spanning 4,287 square feet, the home features 5 bedrooms and 3.5 baths with a thoughtful, well-balanced layout. Formal living and dining rooms provide the perfect setting for gatherings, while the expansive great room creates a comfortable hub for everyday living. The primary suite is a true retreat, complete with its own fireplace and two walk-in closets. Step outside and you'll find a backyard designed to be enjoyed, not just admired. The outdoor kitchen, built-in TV and speaker system, lush vegetable gardens, mature producing apple trees, and a peaceful fountain and river feature create an inviting space for both entertaining and unwinding. For those who need room for everything, this property delivers. In addition to the 3-car attached garage, the impressive 1,210 sq ft detached RV garage is thoughtfully designed with two functional spaces—one side built to accommodate a 43' Class A motorhome, and the other a drive-through garage with a spacious built-in workshop. A rare blend of functionality, beauty, and setting—this is the kind of property people wait years to find.
/u.realgeeks.media/carson-tahoehomes/dlg.jpg)
Additional Information
- Hoa
- Yes
- Hoa Fee
- $325
- Hoa Includes
- None
- Taxes
- $6,483
- Utilities
- Cable Available, Electricity Available, Natural Gas Available, Phone Available, Sewer Connected, Cellular Coverage, Water Meter Installed, Centralized Data Panel, Underground Utilities
- Stories
- 1
- View
- Mountain(s)
- Roof
- Tile/Clay, Pitched
- Foundation
- Slab
- Exterior Features
- Outdoor Kitchen, Rain Gutters, RV Parking/RV Hookup, Water Feature
- Garage Description
- Attached, Detached, Garage, Garage Door Opener, RV Garage
- Garage Spaces
- 9
- Elementary School
- Taylor
- Middle School
- Shaw Middle School
- High School
- Spanish Springs
Mortgage Calculator
Courtesy of Staci Nauman and RE/MAX Professionals-Sparks. Contact:
Selling Office: RE/MAX Professionals-Reno.
© 2017 Northern Nevada Regional MLS, Inc. All Rights Reserved
Data last updated on 06/28/2017.
The data relating to real estate for sale on this web site comes in part from the Broker Reciprocity Program of the Northern Nevada Regional MLS. Real estate listings held by brokerage firms other than owner of this page are marked with the Broker Reciprocity logo and detailed information about them includes the name of the listing brokers.
Information deemed reliable but not guaranteed