1436 Kinglet Dr, Spanish Springs, NV 89441
- $669,000
- 4
- BD
- 3
- BA
- 2,244
- SqFt






- List Price
- $669,000
- Status
- ACTIVE
- MLS#
- 260008539
- Subdivision
- Eagle Canyon
- Subdivision
- Eagle Canyon 2 Unit 1
- Price Change
- ▼ $5,000 1785530500
- Days on Market
- 35
- Year Built
- 2001
- Bedrooms
- 4
- Bathrooms
- 3
- Baths Half
- 1
- Acres
- 0.34
- Living Area
- 2,244
- Stories
- 1
- Lot Size
- 14,898
Property Description
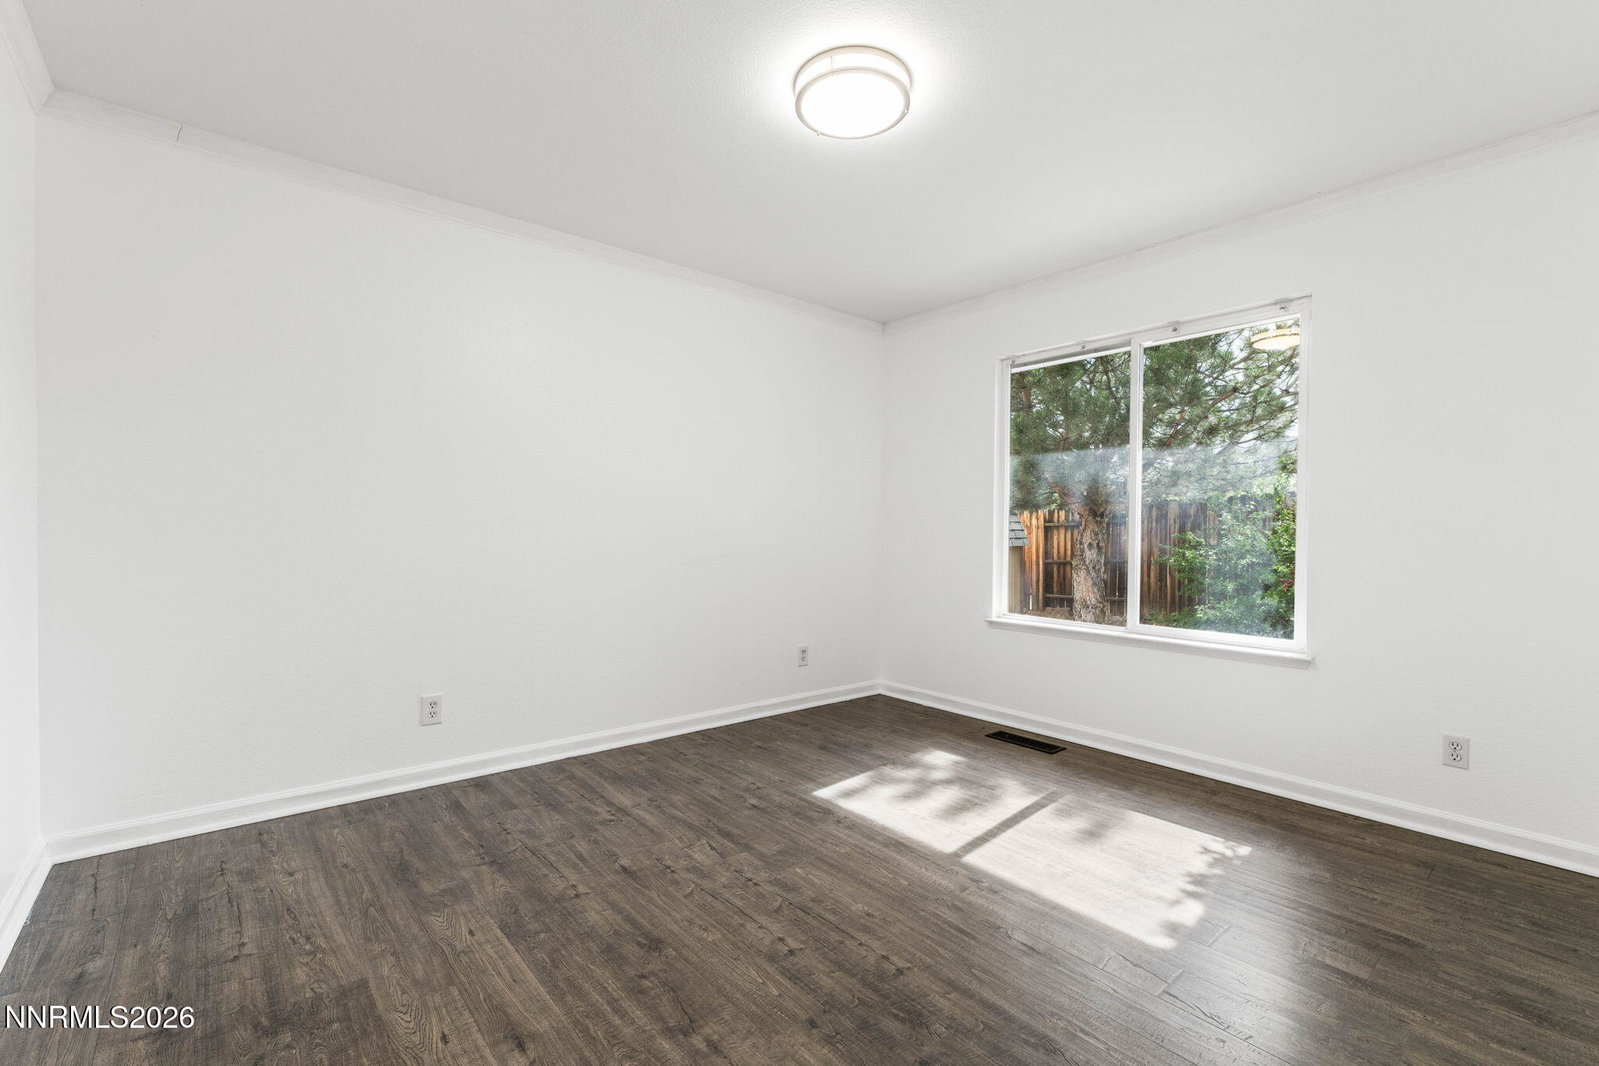
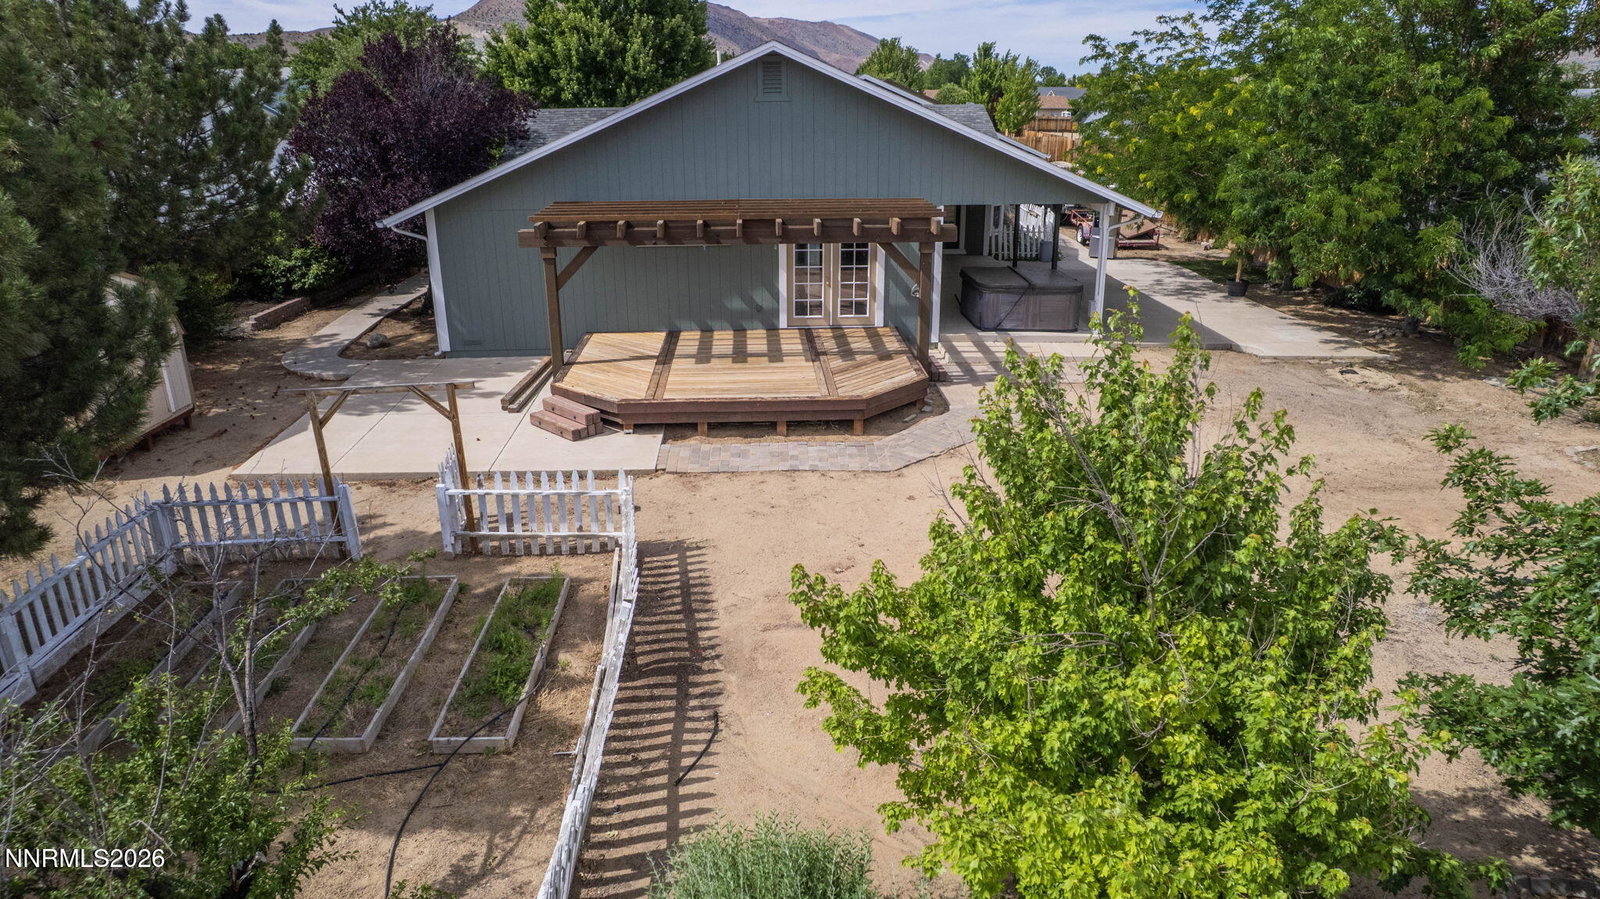
If space, parking, and outdoor living are on your wish list, this Eagle Canyon home checks the boxes! Featuring 4 bedrooms, 2.5 bathrooms, a spacious 3-car garage, RV parking, and a large .34-acre lot, this home offers the space and flexibility that can be hard to find. Step through the inviting front courtyard into a bright, open floor plan featuring newer luxury vinyl plank flooring, high ceilings, and ceiling fans throughout. The living room flows into the spacious great room, where a beautiful see-through fireplace connects the main living area with the kitchen and dining space. The updated kitchen is designed for both everyday living and entertaining, with a large center island, walk-in pantry, and plenty of workspace. A convenient half bath and separate laundry room are located nearby. The spacious primary suite offers direct backyard access and features a custom walk-in closet with a chandelier, plus an updated en-suite bathroom with dual vanities, a soaking tub, and separate shower. Outside is where this property really stands out! Enjoy an expansive backyard with open RV parking, two garden areas, two storage sheds, a large patio, and an oversized deck with plenty of room for entertaining, relaxing, pets, toys, and more. With 4 bedrooms, a 3-car garage, RV parking, generous indoor living space, and an oversized lot, this Eagle Canyon property offers a combination of features you won't find in every home. Come see everything it has to offer!
/u.realgeeks.media/carson-tahoehomes/dlg.jpg)
Additional Information
- Hoa
- Yes
- Hoa Fee
- $75
- Hoa Includes
- None
- Taxes
- $4,087
- Utilities
- Cable Available, Electricity Available, Natural Gas Available, Phone Available, Sewer Connected, Water Available, Cellular Coverage, Water Meter Installed
- Stories
- 1
- View
- Mountain(s)
- Roof
- Composition, Shingle, Pitched
- Foundation
- Crawl Space
- Exterior Features
- Rain Gutters, Courtyard
- Garage Description
- Attached, Garage, Garage Door Opener, Rv/Boat Parking
- Garage Spaces
- 3
- Elementary School
- Taylor
- Middle School
- Shaw Middle School
- High School
- Spanish Springs
Mortgage Calculator
Courtesy of Erica Gonzales and RE/MAX Professionals-Dayton. Contact:

© 2017 Northern Nevada Regional MLS, Inc. All Rights Reserved
Data last updated on 06/28/2017.
The data relating to real estate for sale on this web site comes in part from the Broker Reciprocity Program of the Northern Nevada Regional MLS. Real estate listings held by brokerage firms other than owner of this page are marked with the Broker Reciprocity logo and detailed information about them includes the name of the listing brokers.
Information deemed reliable but not guaranteed