540 Upper Colony, Wellington, NV 89444
- $945,000
- 5
- BD
- 3
- BA
- 1,768
- SqFt





- Sold Price
- $945,000
- List Price
- $949,900
- Status
- CLOSED
- MLS#
- 260004049
- Subdivision
- Vgr Estates
- Days on Market
- 107
- Closing Date
- Jul 23, 2026
- Year Built
- 2000
- Bedrooms
- 5
- Bathrooms
- 3
- Acres
- 5
- Living Area
- 1,768
- Stories
- 1
- Lot Size
- 217,800
Property Description
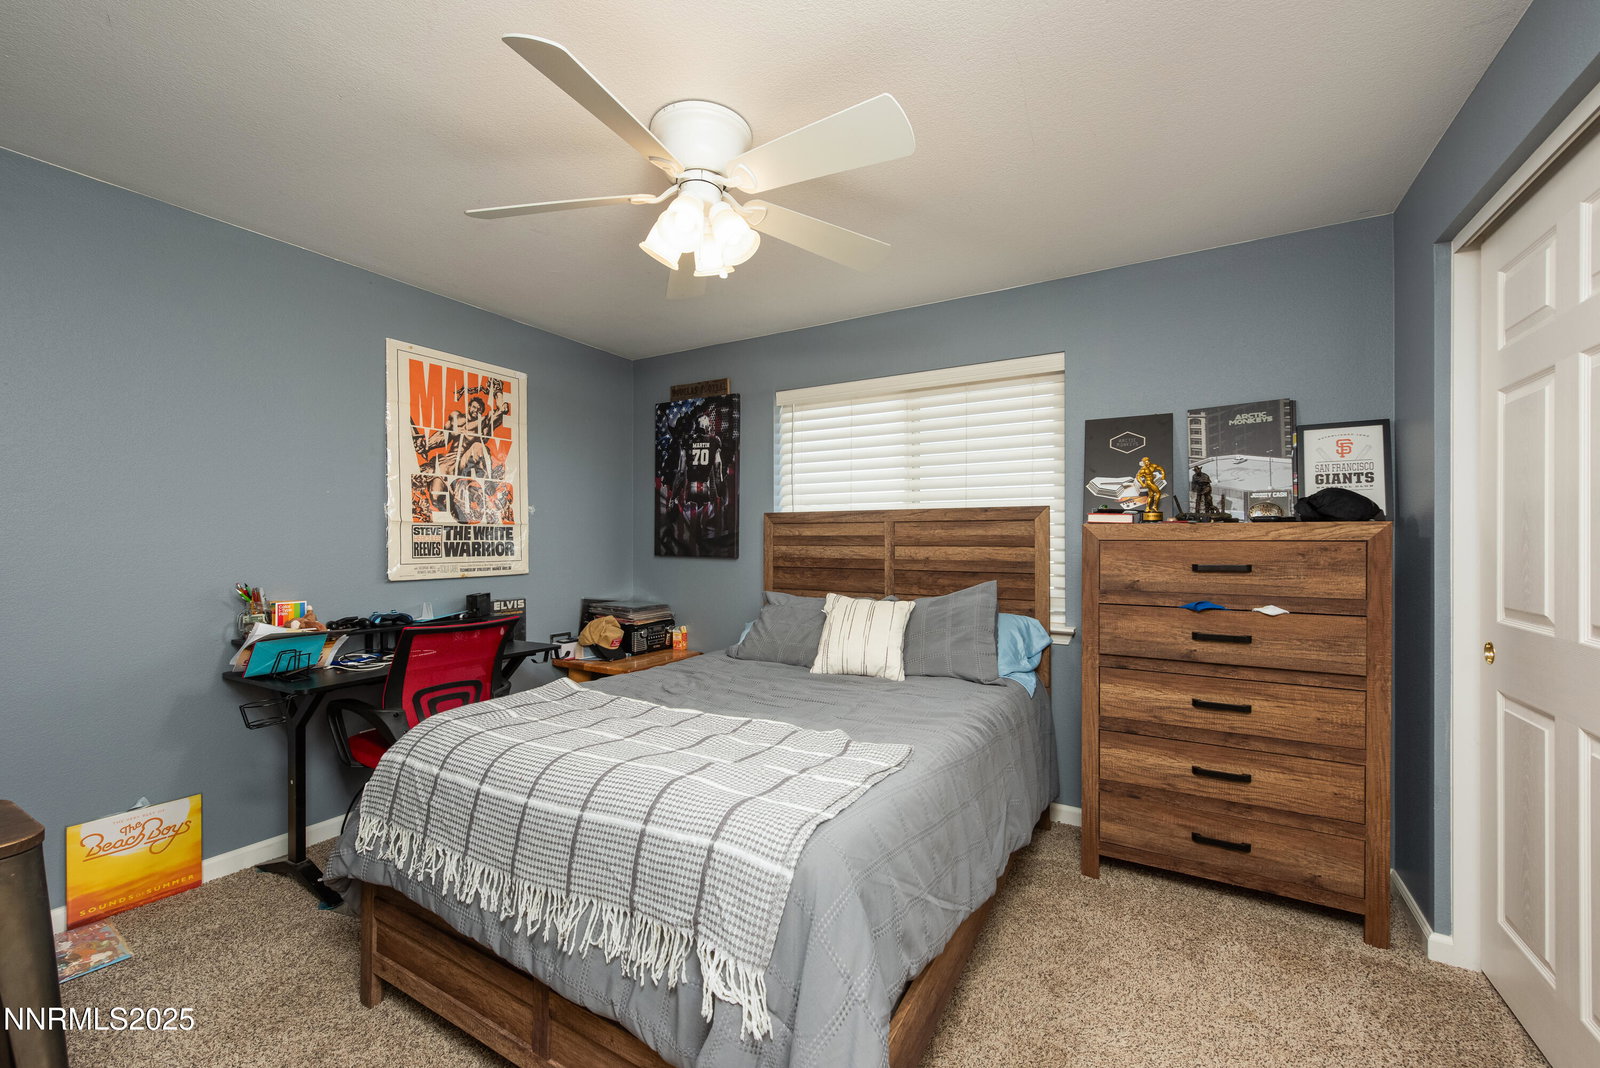
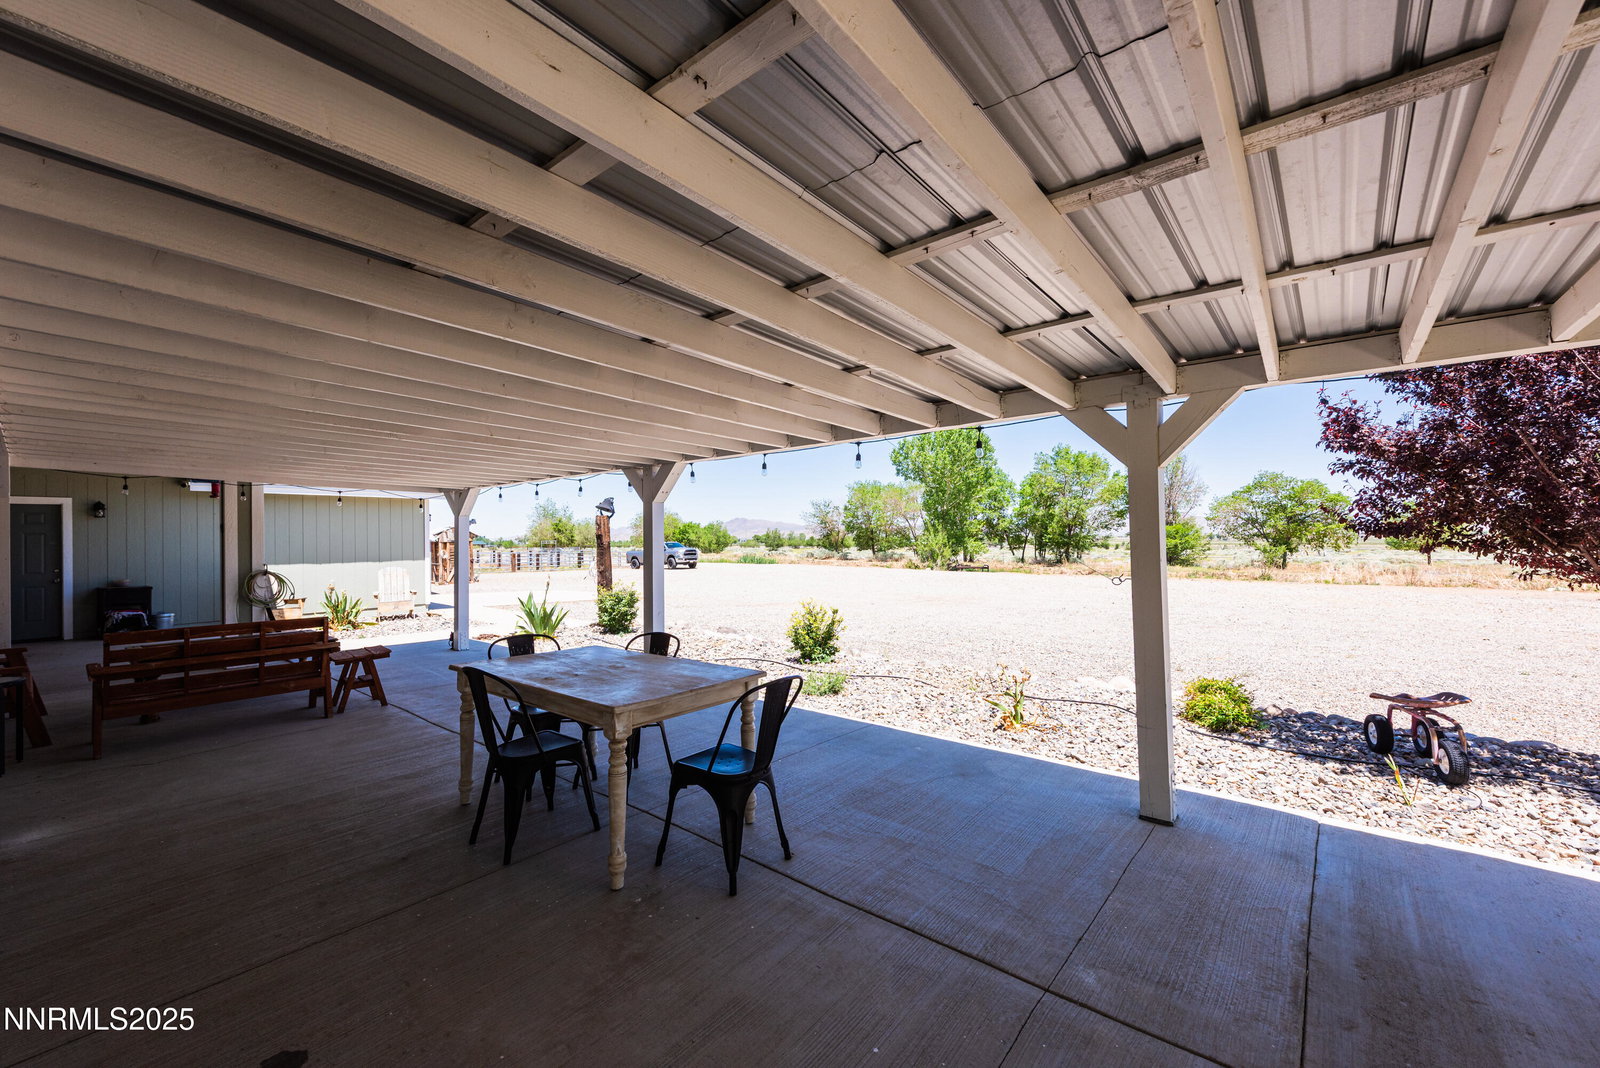
VA ASSUMABLE LOAN under 3 percent! Meticulously maintained and fully fenced gentleman's ranch has picturesque views, stunning landscapes, and beautiful home. This 5-acre property truly has it all! With 20 acre feet of deeded water rights, the 3.5 acres of alfalfa in production produce an average of 3 cuts per year. To accompany the hay, there is a metal barn that will fit about 240 bales. The horse corral features multiple pens and a 12x12 covered shelter, along with cattle holding and loading shoots. There's a tack shed with power and a wash station for horses with a concrete pad. To make life easier, a trailer and semi-truck can fully drive around the entire property and fill up using either the 250 gallon gas fuel tank or 300 gallon diesel fuel tank. If you need extra storage, the 10x20 metal garage is a perfect place for a workshop. When not working, enjoy the wrap around covered patio where you can watch the sun rise from the front of the house, and the sun set in the backyard. Summer nights can be enjoyed by the firepit. Inside you'll be welcomed with a cozy 5 bedroom, 3 full bathroom home that is updated, clean, and move in ready. Additional notes: 50 year roof with transferable warranty installed 1 year ago, exterior paint 2 years ago, chicken coop can convey, TVs and wall mounts can stay, electrical box on site if buyer wants to build an ADU, shop, garage, etc. Seller has an ASSUMABLE VA Loan, inquire with listing agent on details.
/u.realgeeks.media/carson-tahoehomes/dlg.jpg)
Additional Information
- Taxes
- $2,114
- Horses Okay
- Yes
- Utilities
- Electricity Available, Natural Gas Available, Phone Available, Sewer Connected, Water Available, Underground Utilities
- Stories
- 1
- View
- Mountain(s), Trees/Woods
- Roof
- Composition, Pitched
- Foundation
- Crawl Space
- Exterior Features
- Fire Pit, Rain Gutters, RV Parking/RV Hookup
- Garage Description
- Attached, Garage, Garage Door Opener, Parking Pad, Rv/Boat Parking, Additional Parking
- Garage Spaces
- 2
- Elementary School
- Smith Valley
- Middle School
- Smith Valley
- High School
- Smith Valley
Mortgage Calculator
Courtesy of Kaycee Summers and Dickson Realty - Gardnerville. Contact:
Selling Office: RE/MAX Gold.
© 2017 Northern Nevada Regional MLS, Inc. All Rights Reserved
Data last updated on 06/28/2017.
The data relating to real estate for sale on this web site comes in part from the Broker Reciprocity Program of the Northern Nevada Regional MLS. Real estate listings held by brokerage firms other than owner of this page are marked with the Broker Reciprocity logo and detailed information about them includes the name of the listing brokers.
Information deemed reliable but not guaranteed