7680 Bluestone Dr, Reno, NV 89511
- $208,000
- 1
- BD
- 1
- BA
- 665
- SqFt




- Sold Price
- $208,000
- List Price
- $214,900
- Status
- CLOSED
- MLS#
- 260001332
- Subdivision
- Waterford Park
- Subdivision
- Waterford Park 2
- Days on Market
- 84
- Closing Date
- Apr 30, 2026
- Year Built
- 1986
- Bedrooms
- 1
- Bathrooms
- 1
- Acres
- 0.02
- Living Area
- 665
- Stories
- 1
- Lot Size
- 665
Property Description
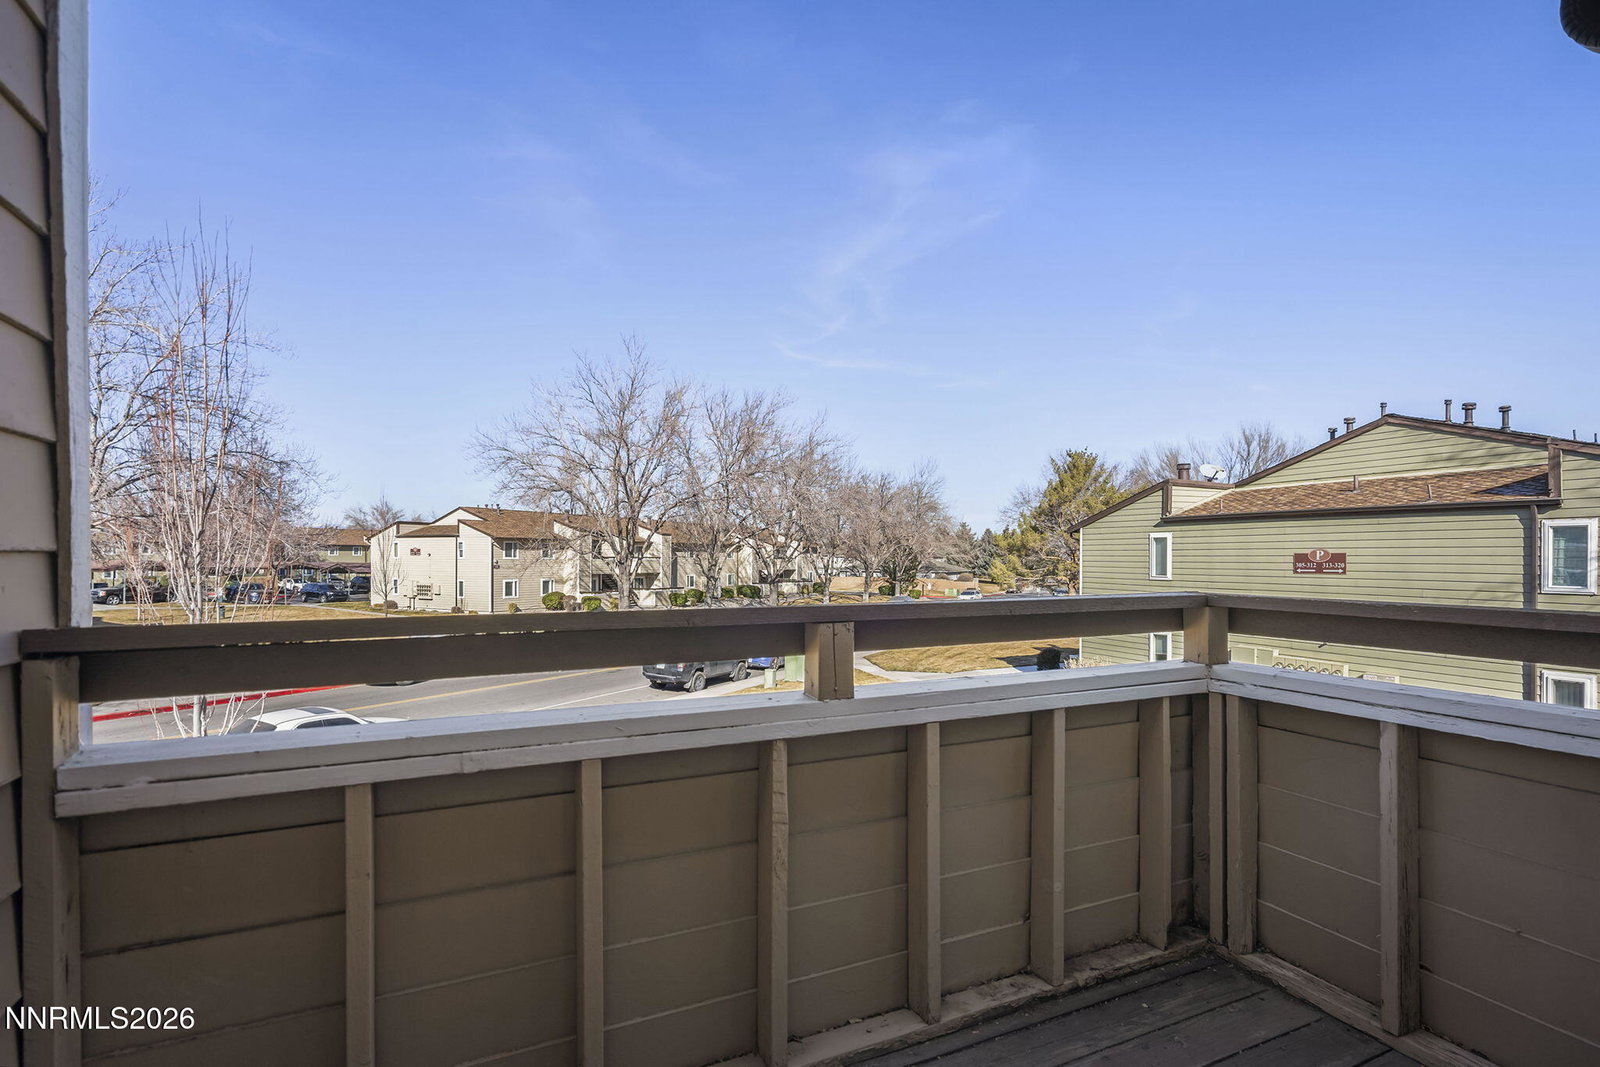
Remodeled Woodchase condo in an amazing convenient location in town. Upstairs unit offers plenty of light and privacy, along with a real fireplace. Kitchen remodel includes cabinets, countertops and stainless steel appliances. Bathroom was also remodeled with new vanity and tile. Furnace, A/C, and water heater are all newer as well! All you have to do is move in!
/u.realgeeks.media/carson-tahoehomes/dlg.jpg)
Additional Information
- Hoa
- Yes
- Hoa Fee
- $400
- Hoa Includes
- Clubhouse, Pool, Spa/Hot Tub, Parking
- Taxes
- $525
- Utilities
- Electricity Available, Sewer Connected, Water Available
- Stories
- 1
- Roof
- Composition
- Foundation
- Slab
- Garage Description
- Carport, None
- Elementary School
- Donner Springs
- Middle School
- Pine
- High School
- Damonte
Mortgage Calculator
Courtesy of Miranda Vaulet and RE/MAX Professionals-Reno. Contact:
Selling Office: Dickson Realty - Damonte Ranch.
© 2017 Northern Nevada Regional MLS, Inc. All Rights Reserved
Data last updated on 06/28/2017.
The data relating to real estate for sale on this web site comes in part from the Broker Reciprocity Program of the Northern Nevada Regional MLS. Real estate listings held by brokerage firms other than owner of this page are marked with the Broker Reciprocity logo and detailed information about them includes the name of the listing brokers.
Information deemed reliable but not guaranteed