8495 Eaglenest Rd, Sparks, NV 89436
- $1,100,000
- 5
- BD
- 4
- BA
- 3,318
- SqFt




- Sold Price
- $1,100,000
- List Price
- $1,125,000
- Status
- CLOSED
- MLS#
- 250059032
- Subdivision
- The Foothills at Wingfield Springs
- Days on Market
- 95
- Closing Date
- Mar 17, 2026
- Year Built
- 1994
- Bedrooms
- 5
- Bathrooms
- 4
- Baths Half
- 1
- Acres
- 1.18
- Living Area
- 3,318
- Stories
- 2
- Lot Size
- 51,400
Property Description
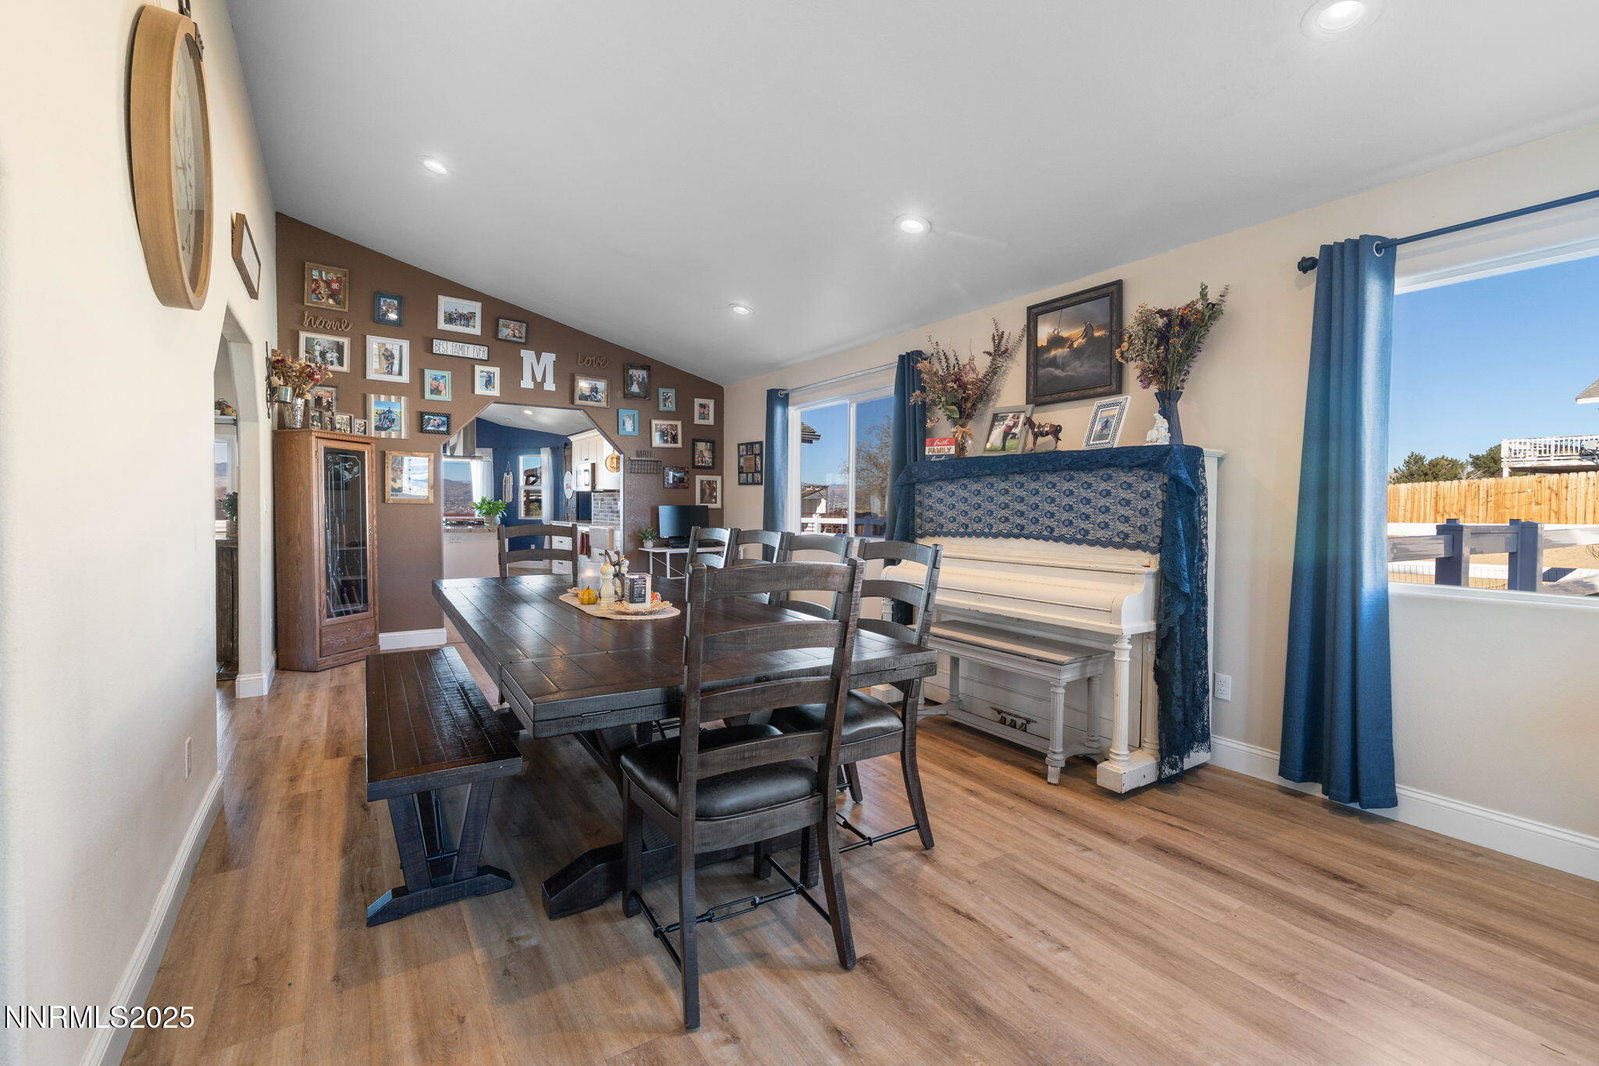
Welcome to 8495 Eaglenest Rd. in the desirable Wingfield Springs community, where opportunities to own acreage with the ability to keep horses are truly rare. Situated on 1.17 acres, this 3,318 sq. ft. home offers 5 bedrooms, 3.5 bathrooms, and the space and setting that make Northern Nevada living so special. The home has been updated throughout, with the kitchen as the clear centerpiece, complemented by luxury vinyl plank flooring throughout. Fully remodeled from head to toe, the kitchen was designed with both beauty and function in mind—featuring quartzite countertops and a huge matching quartzite island that anchors the space. A walk-in pantry with butcher block counters, open shelving, and custom cabinetry adds everyday practicality without sacrificing style. The kitchen flows naturally into the main living areas, creating an easy, connected feel for daily living and entertaining. West-facing windows capture expansive mountain views and bring in beautiful natural light throughout the day—then, as evening sets in, the sunsets unfold across the sky like a painting. The outdoor space is fully enclosed with white vinyl fencing and designed to be enjoyed, with room to gather, unwind, and take in the setting. The property is already set up for equestrian use, including a horse turnout with three sheltered stalls, round pen space, a 8x10 cross-tie, and 168 tons of brand new arena-mixed sand, along with tack shed space and a covered hay storage area.
/u.realgeeks.media/carson-tahoehomes/dlg.jpg)
Additional Information
- Taxes
- $7,721
- Horses Okay
- Yes
- Utilities
- Cable Available, Electricity Available, Phone Available, Water Available, Internet Available
- Stories
- 2
- View
- Mountain(s), Valley
- Roof
- Shingle, Pitched
- Foundation
- Crawl Space
- Exterior Features
- Balcony, Rain Gutters
- Garage Description
- Attached, Garage, Rv/Boat Parking
- Garage Spaces
- 3
- Elementary School
- Spanish Springs
- Middle School
- Shaw Middle School
- High School
- Spanish Springs
Mortgage Calculator
Courtesy of Taylor Palmer and Sierra Sotheby's International. Contact:
Selling Office: Realty One Group Eminence.
© 2017 Northern Nevada Regional MLS, Inc. All Rights Reserved
Data last updated on 06/28/2017.
The data relating to real estate for sale on this web site comes in part from the Broker Reciprocity Program of the Northern Nevada Regional MLS. Real estate listings held by brokerage firms other than owner of this page are marked with the Broker Reciprocity logo and detailed information about them includes the name of the listing brokers.
Information deemed reliable but not guaranteed