147 Walnut Dr, Fernley, NV 89408
- $410,000
- 4
- BD
- 2
- BA
- 1,827
- SqFt





- Sold Price
- $410,000
- List Price
- $410,000
- Status
- CLOSED
- MLS#
- 250058175
- Subdivision
- Royal Oaks Estates Ph 2-1
- Days on Market
- 62
- Closing Date
- Jan 14, 2026
- Year Built
- 2017
- Bedrooms
- 4
- Bathrooms
- 2
- Acres
- 0.16
- Living Area
- 1,827
- Stories
- 1
- Lot Size
- 7,143
Property Description
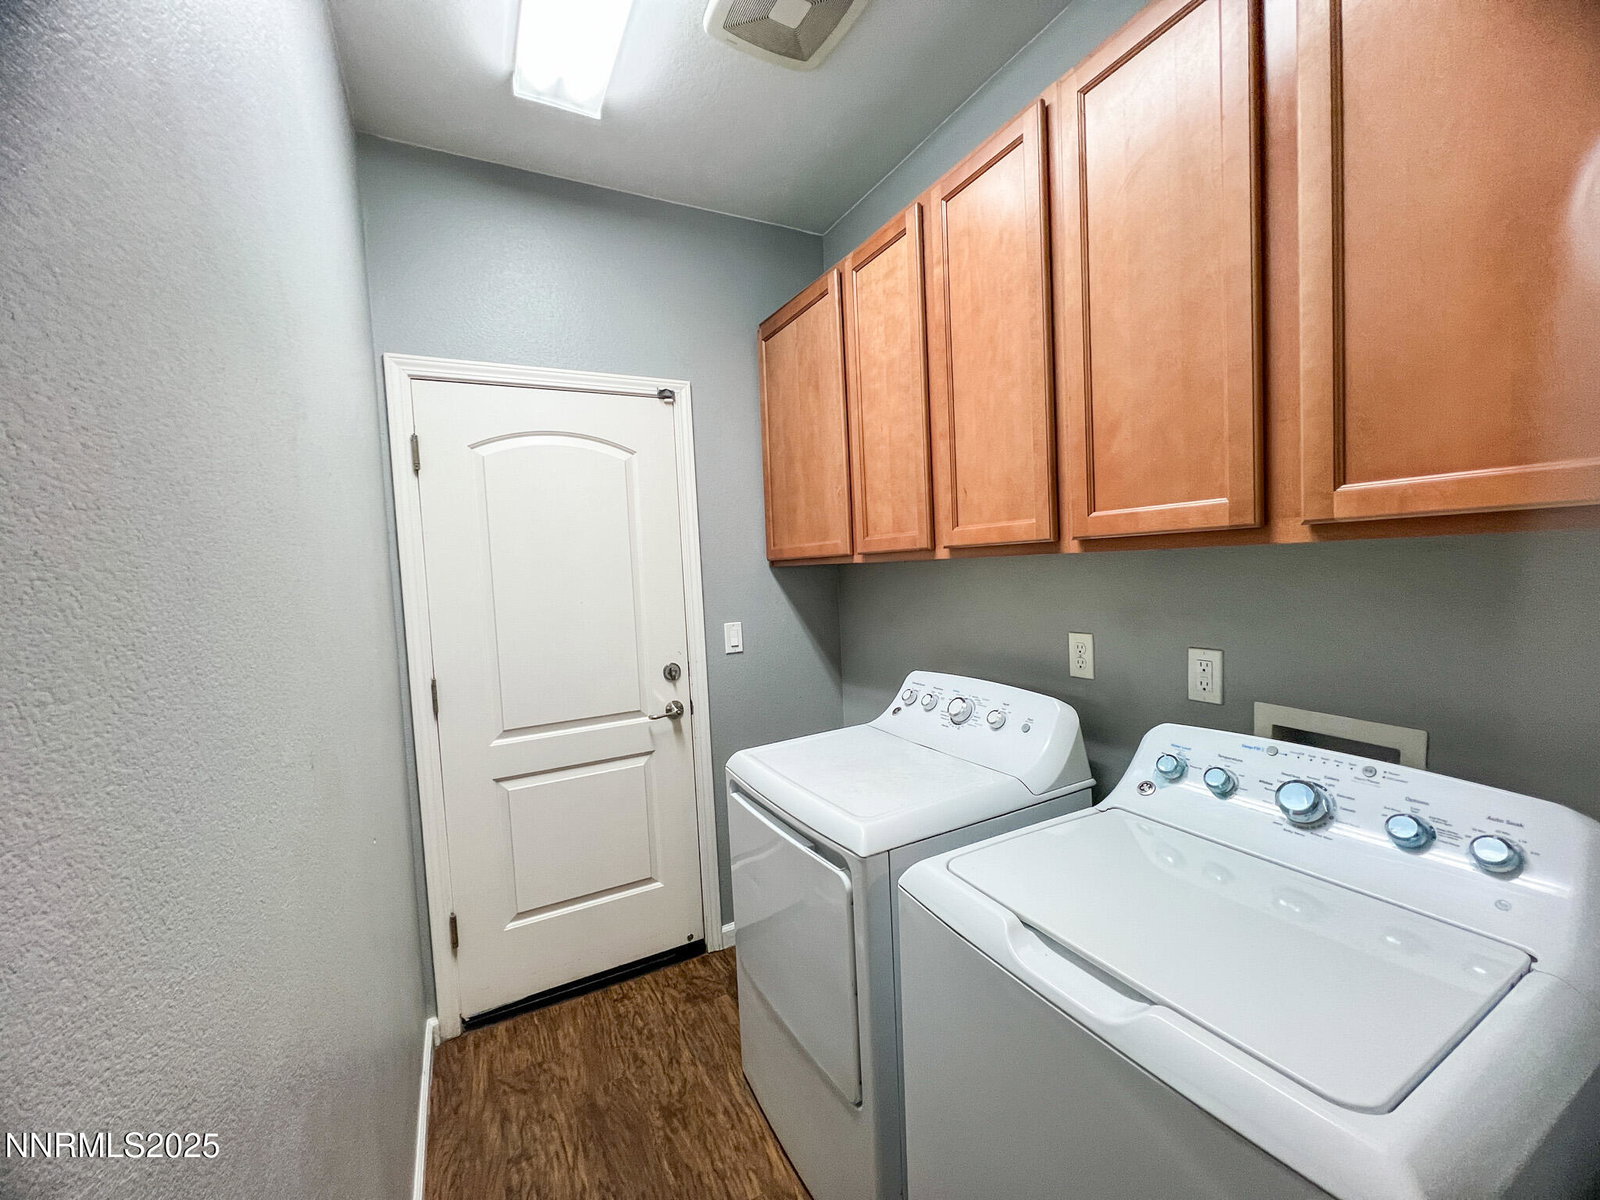
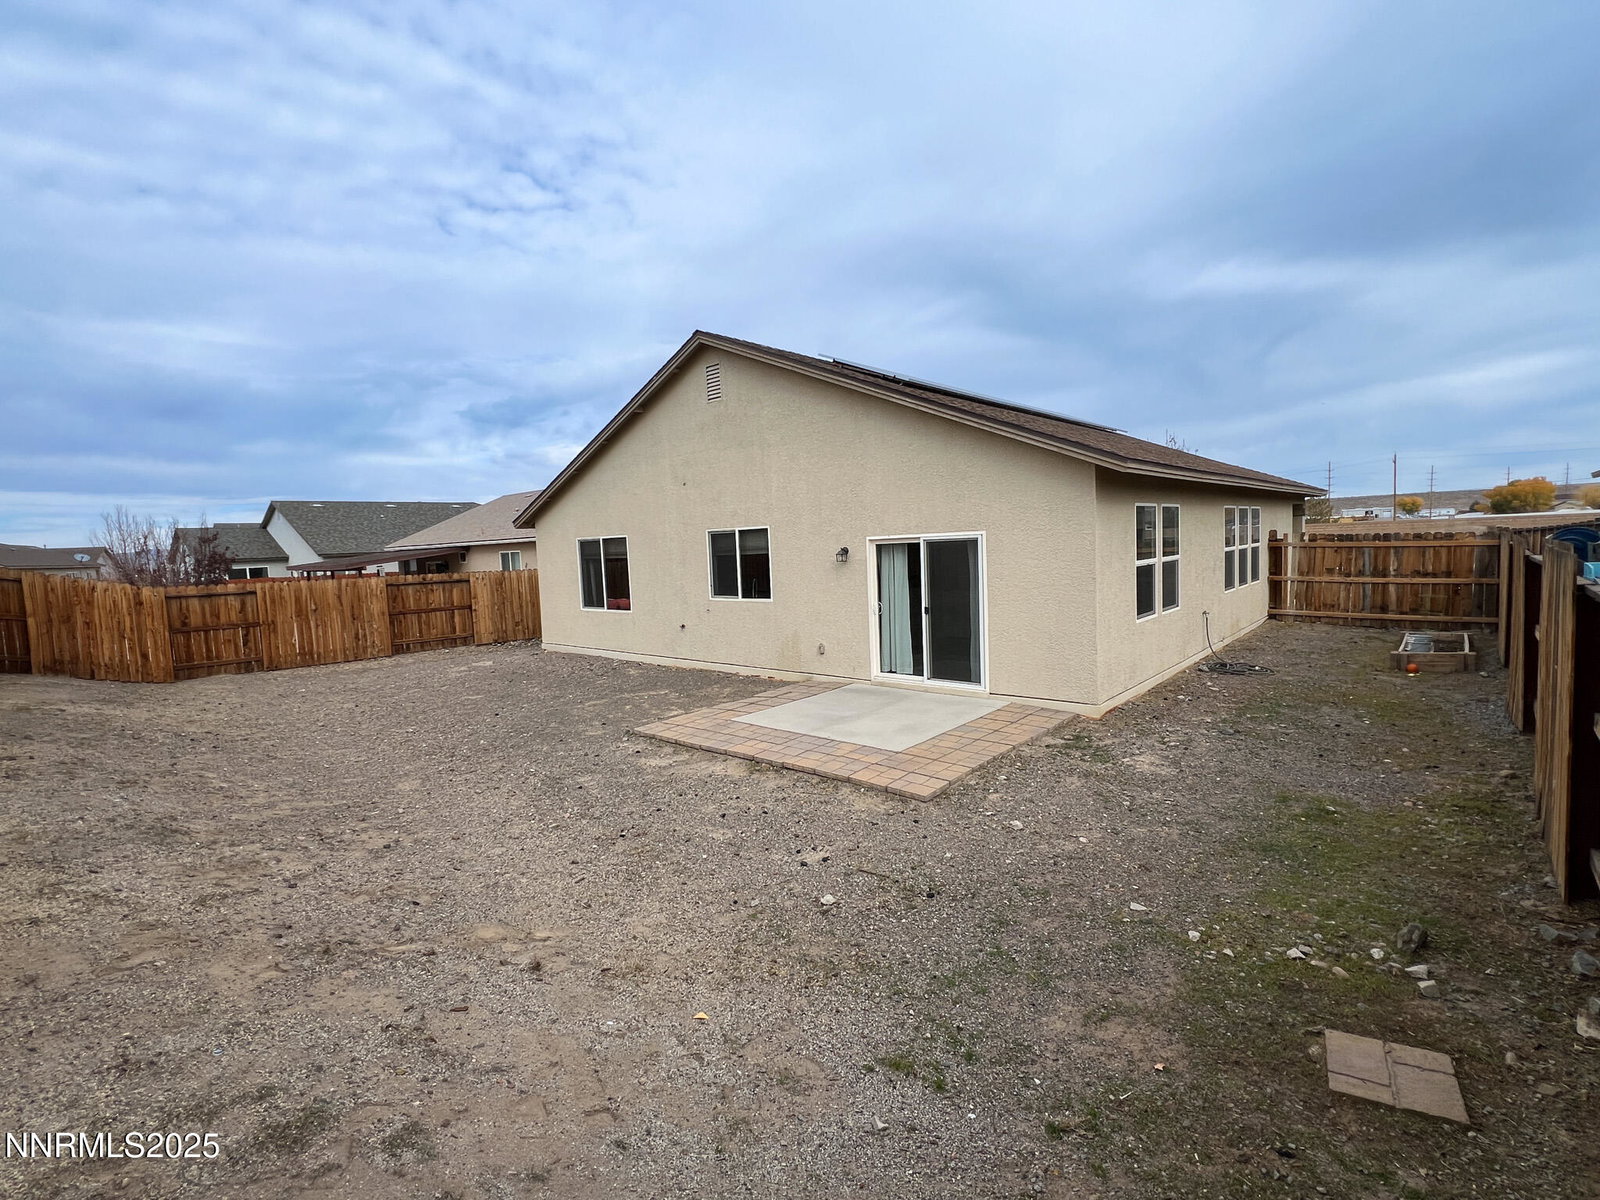
Welcome to 147 Walnut Dr — Comfort, Charm & Convenience in the Heart of Fernley! Step inside this beautifully maintained home and discover the perfect blend of warmth, functionality, and style. The inviting open floor plan offers a spacious living area filled with natural light — ideal for relaxing evenings or entertaining. The modern kitchen features ample cabinetry, updated appliances, and a cozy dining nook overlooking the backyard. With 4 comfortable bedrooms and 2 full baths, this home provides plenty of space for everyone. The primary suite offers a peaceful retreat with a private bath and generous closet space. Outside, enjoy a large fenced backyard with a covered patio — perfect for barbecues, gardening, or simply soaking up Fernley's sunshine. The property also includes a 2-car garage, low-maintenance landscaping and solar roof units. Located in a quiet, established neighborhood just minutes from shopping, schools, and easy highway access, this home offers small-town comfort with modern convenience. Move-in ready and waiting for you — come see why 147 Walnut Dr is the perfect place to call home!
/u.realgeeks.media/carson-tahoehomes/dlg.jpg)
Additional Information
- Hoa
- Yes
- Hoa Fee
- $27
- Hoa Includes
- None
- Taxes
- $3,726
- Utilities
- Cable Available, Cable Available, Electricity Available, Electricity Available, Natural Gas Available, Natural Gas Available, Phone Available, Phone Available, Sewer Available, Sewer Connected, Water Available, Water Available, Cellular Coverage, Internet Available, Water Meter Installed, Underground Utilities
- Stories
- 1
- Roof
- Composition, Shingle
- Foundation
- Slab
- Garage Description
- Attached, Garage, Garage Door Opener
- Garage Spaces
- 2
- Elementary School
- Fernley
- Middle School
- Fernley
- High School
- Fernley
Mortgage Calculator
Courtesy of Alexandria Brown and Keller Williams Group One Inc.. Contact:
Selling Office: eXp Realty, LLC.
© 2017 Northern Nevada Regional MLS, Inc. All Rights Reserved
Data last updated on 06/28/2017.
The data relating to real estate for sale on this web site comes in part from the Broker Reciprocity Program of the Northern Nevada Regional MLS. Real estate listings held by brokerage firms other than owner of this page are marked with the Broker Reciprocity logo and detailed information about them includes the name of the listing brokers.
Information deemed reliable but not guaranteed