1742 Olive Branch Ct, Fernley, NV 89408
- $480,000
- 4
- BD
- 3
- BA
- 2,652
- SqFt




- Sold Price
- $480,000
- List Price
- $465,000
- Status
- CLOSED
- MLS#
- 250057941
- Subdivision
- Royal Oaks Estates Ph 2-2&3
- Days on Market
- 57
- Closing Date
- Jan 02, 2026
- Year Built
- 2006
- Bedrooms
- 4
- Bathrooms
- 3
- Baths Half
- 1
- Acres
- 0.17
- Living Area
- 2,652
- Stories
- 2
- Lot Size
- 7,405
Property Description
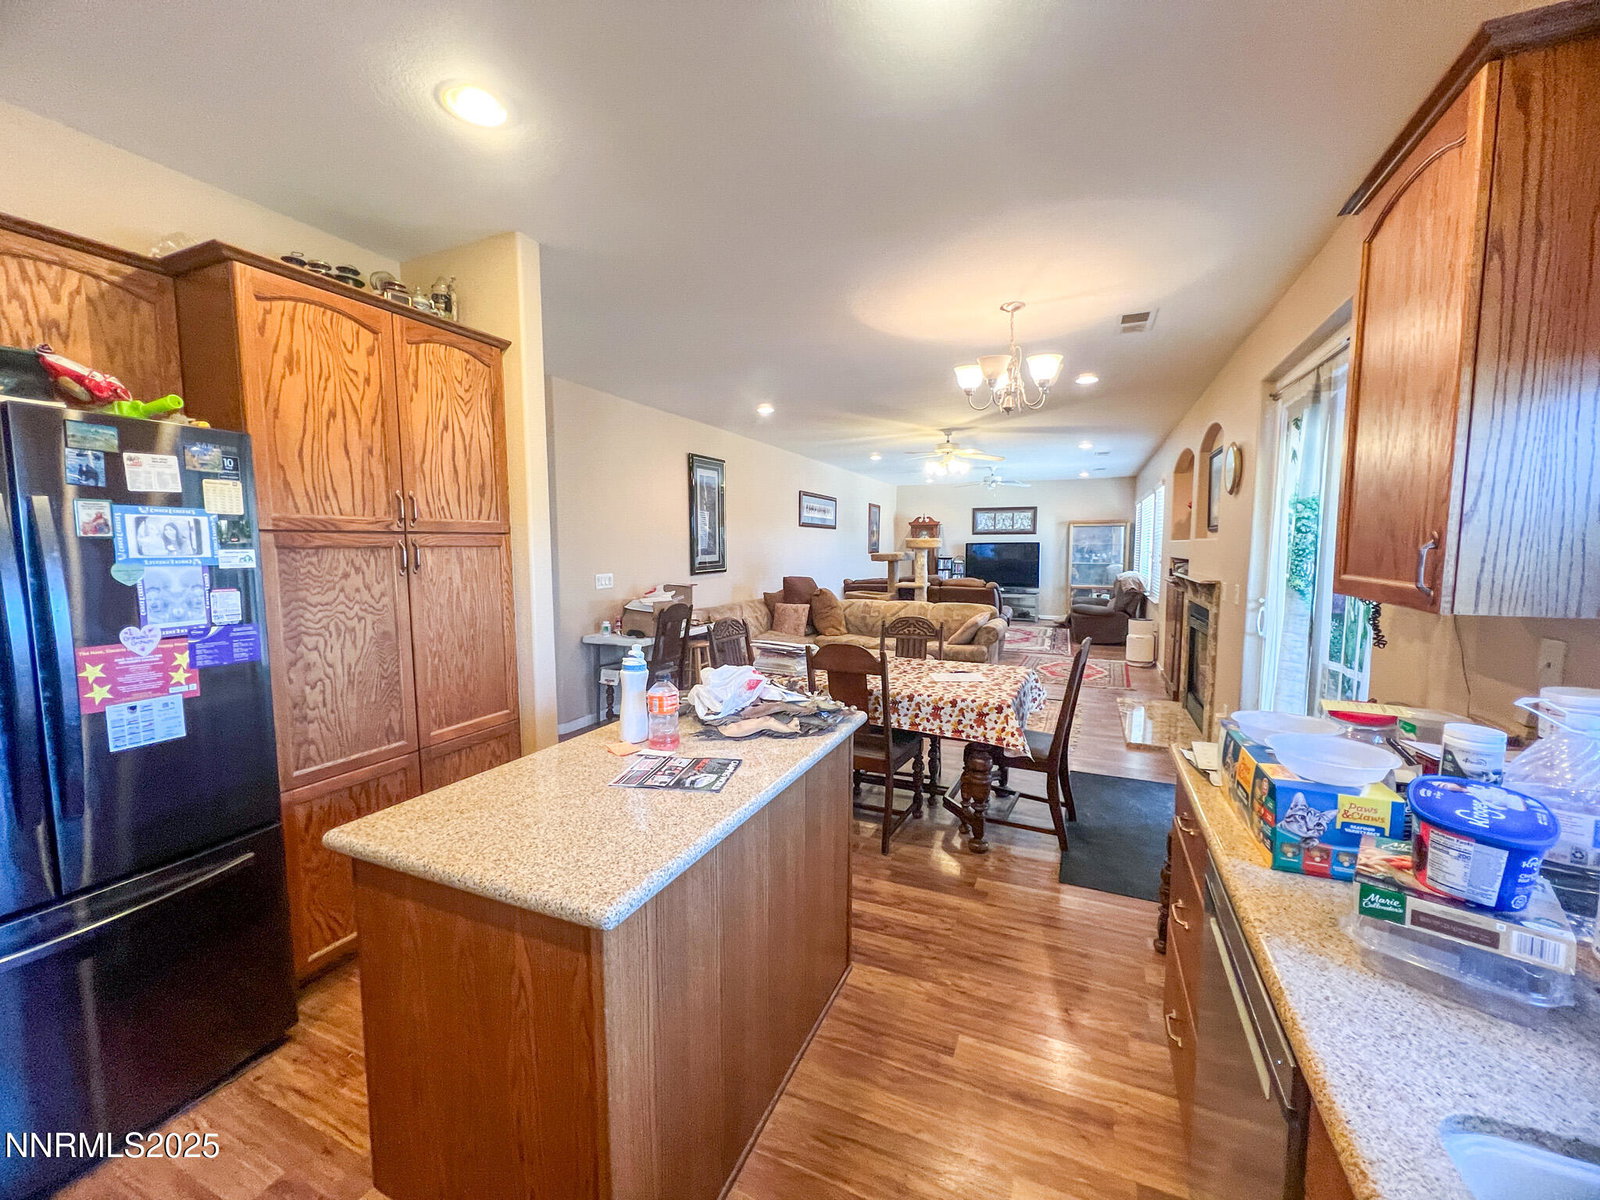
** BACK ON MARKET AT NO FAULT OF SELLERS Charming Fernley Home in a Quiet Cul-de-Sac Welcome to 1742 Olive Branch Ct, a beautifully maintained home tucked at the end of a peaceful cul-de-sac in one of Fernley's most desirable neighborhoods. This property offers a bright, open floor plan with abundant natural light and comfortable living spaces perfect for both relaxing and entertaining. Step into the inviting living area featuring warm finishes and seamless flow into the kitchen and dining spaces. The kitchen provides generous cabinetry, ample counter space, and a convenient layout ideal for home cooking. Well-sized bedrooms offer comfort and privacy, while the primary suite includes its own private bath and plenty of closet space. Outside, enjoy a spacious backyard with room for gardening, pets, or future outdoor living upgrades. Whether hosting summer BBQs or simply unwinding under Nevada's wide-open sky, this outdoor space is full of potential and backs up to BLM. The property also includes an attached garage, low-maintenance landscaping, and nearby access to parks, shopping, dining, and Hwy 50 for an easy commute. This lovely home ready for it's new owners—perfect for anyone seeking comfort and convenience in a friendly Fernley community. Don't miss your chance to make 1742 Olive Branch Ct your new address!
/u.realgeeks.media/carson-tahoehomes/dlg.jpg)
Additional Information
- Hoa
- Yes
- Hoa Fee
- $27
- Hoa Includes
- None
- Taxes
- $2,224
- Utilities
- Cable Available, Cable Available, Electricity Available, Electricity Available, Natural Gas Available, Natural Gas Available, Phone Available, Phone Available, Sewer Available, Sewer Connected, Water Available, Water Available, Cellular Coverage, Internet Available, Water Meter Installed, Underground Utilities
- Stories
- 2
- View
- Desert, Mountain(s)
- Roof
- Tile/Clay
- Foundation
- Slab
- Exterior Features
- RV Parking/RV Hookup
- Garage Description
- Attached, Garage, Rv/Boat Parking, Additional Parking
- Garage Spaces
- 2
- Elementary School
- Fernley
- Middle School
- Fernley
- High School
- Fernley
Mortgage Calculator
Courtesy of Alexandria Brown and Keller Williams Group One Inc.. Contact:
Selling Office: RE/MAX Professionals-Fernley.
© 2017 Northern Nevada Regional MLS, Inc. All Rights Reserved
Data last updated on 06/28/2017.
The data relating to real estate for sale on this web site comes in part from the Broker Reciprocity Program of the Northern Nevada Regional MLS. Real estate listings held by brokerage firms other than owner of this page are marked with the Broker Reciprocity logo and detailed information about them includes the name of the listing brokers.
Information deemed reliable but not guaranteed