1720 Blue Oak Ct, Fernley, NV 89408
- $510,000
- 5
- BD
- 3
- BA
- 2,652
- SqFt




- Sold Price
- $510,000
- List Price
- $515,000
- Status
- CLOSED
- MLS#
- 250051751
- Days on Market
- 152
- Closing Date
- Nov 18, 2025
- Year Built
- 2006
- Bedrooms
- 5
- Bathrooms
- 3
- Baths Half
- 1
- Acres
- 0.16
- Living Area
- 2,652
- Stories
- 2
- Lot Size
- 6,969
Property Description
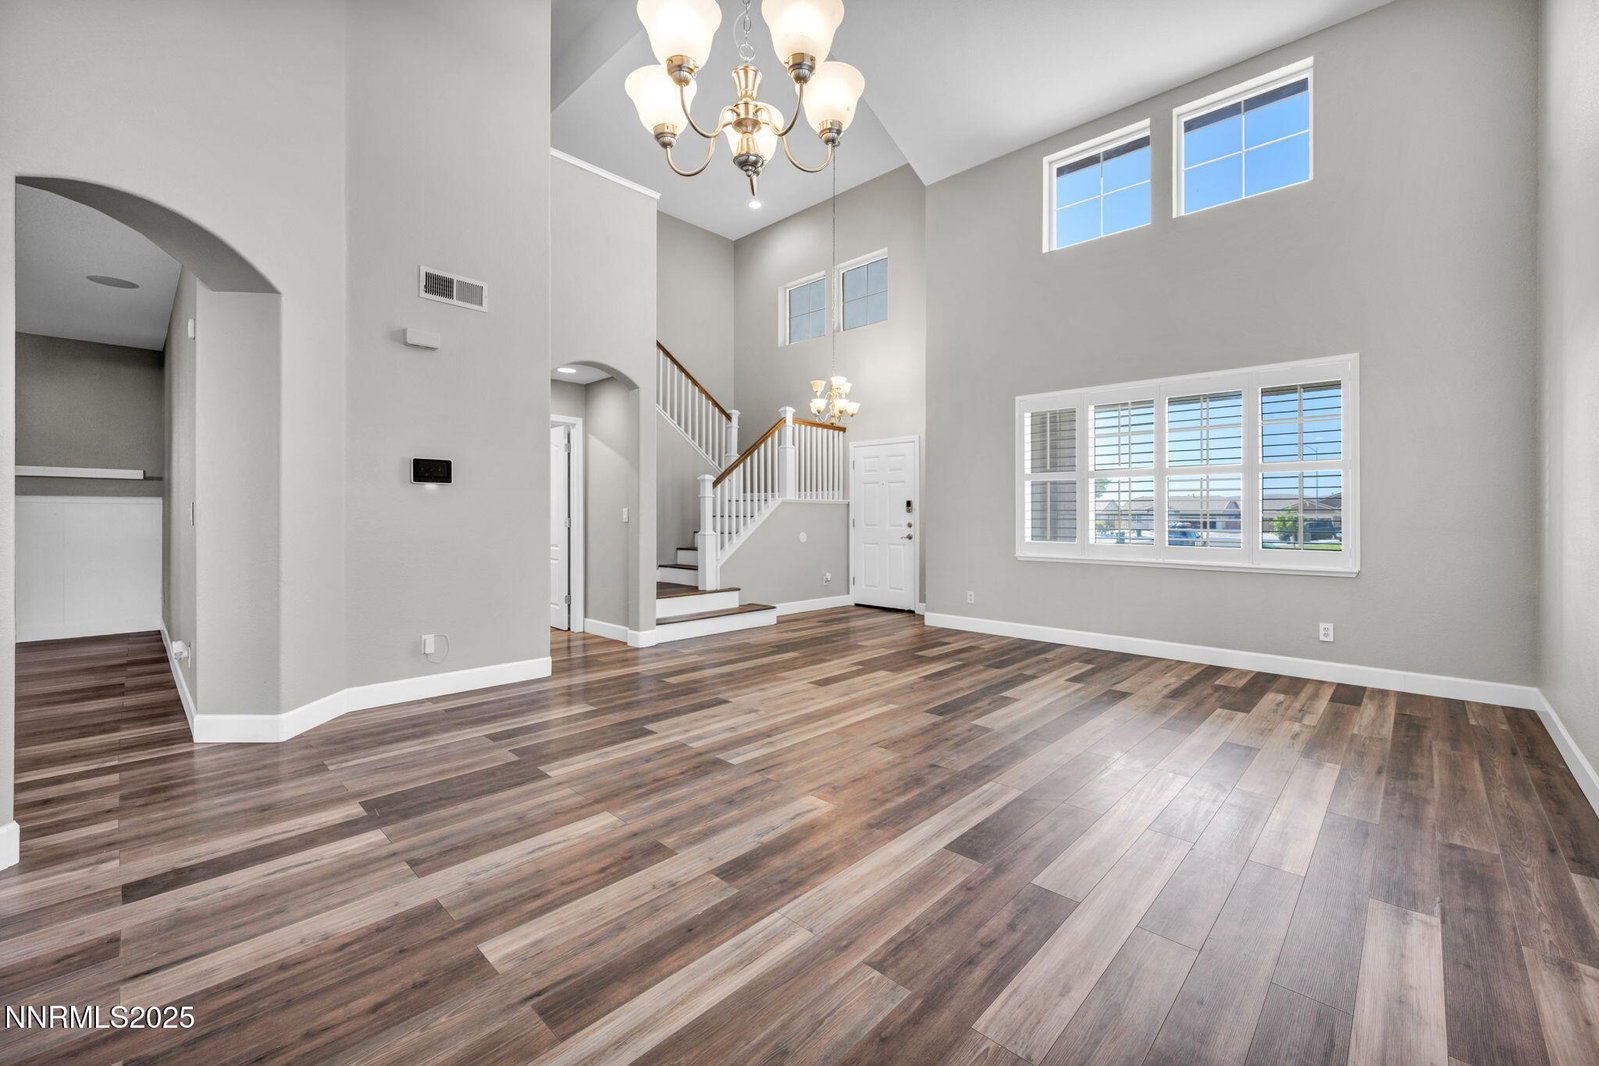
Welcome to this spacious and beautifully updated 5-bedroom, 2.5-bathroom two-story home—designed for comfort, entertainment, and functionality. Inside, you'll find fresh interior paint, new baseboards, and stylish new flooring throughout, creating a clean and modern feel from top to bottom. Primary bedroom offers two separate walk-in closets, ensuite offers ample space with separate sinks, jetted tub, shower stall and private toilet room. Step outside into your own private oasis—complete with a covered patio featuring a built-in BBQ, pizza oven, outdoor TV, lighting, speakers, and ceiling fan. Whether you're hosting a summer party or relaxing on the weekend, this space is ready for it all. Gardening lovers will appreciate the raised garden beds already producing veggies, mature fruit trees, and two sheds for tools and storage. There's even an above-ground pool for cooling off on those warm Nevada days. The garage is a dream, fully finished with built-in cabinets and its own split heating system—perfect for projects, workouts, or keeping your ride in tip-top shape. Located close to USA Parkway and Fallon Naval Base, this home also puts you within an hour of Lake Tahoe and walking distance to the local high school. Move-in ready and full of thoughtful upgrades and ready for you to call it home!
/u.realgeeks.media/carson-tahoehomes/dlg.jpg)
Additional Information
- Hoa
- Yes
- Hoa Fee
- $30
- Hoa Includes
- Landscaping, Maintenance Grounds
- Taxes
- $3,132
- Utilities
- Electricity Available, Natural Gas Available, Sewer Connected, Water Available, Water Meter Installed
- Stories
- 2
- View
- Mountain(s), Rural, Trees/Woods
- Roof
- Composition, Shingle, Pitched
- Foundation
- Slab
- Exterior Features
- Barbecue, Outdoor Kitchen
- Garage Description
- Garage, Garage Door Opener, Heated Garage
- Garage Spaces
- 2
- Elementary School
- Fernley
- Middle School
- Silverland
- High School
- Fernley
Mortgage Calculator
Courtesy of Lisa Young and RE/MAX Professionals-Fernley. Contact:
Selling Office: RE/MAX Professionals-Fernley.
© 2017 Northern Nevada Regional MLS, Inc. All Rights Reserved
Data last updated on 06/28/2017.
The data relating to real estate for sale on this web site comes in part from the Broker Reciprocity Program of the Northern Nevada Regional MLS. Real estate listings held by brokerage firms other than owner of this page are marked with the Broker Reciprocity logo and detailed information about them includes the name of the listing brokers.
Information deemed reliable but not guaranteed