Share this with your friends


530-318-2369
Real Estate Company
1300 Rancho Rd, Fernley, NV 89408
- $235,000








- Sold Price
- $235,000
- List Price
- $250,000
- Status
- CLOSED
- MLS#
- 250053794
- Subdivision
- Fernley Ranchos
- Days on Market
- 132
- Closing Date
- Dec 08, 2025
- Acres
- 4.98
- Lot Size
- 216,928
Property Description
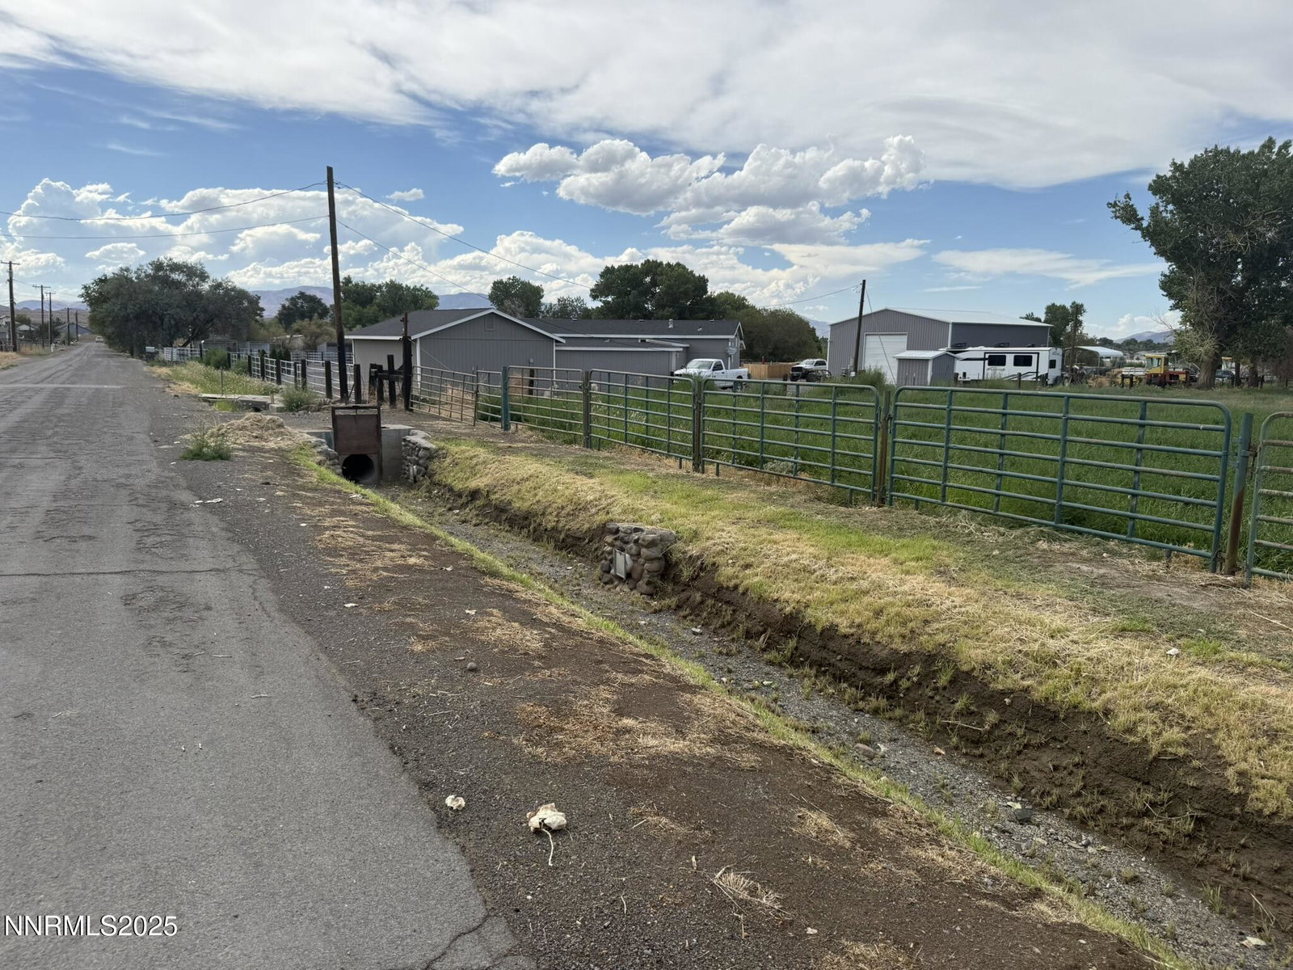
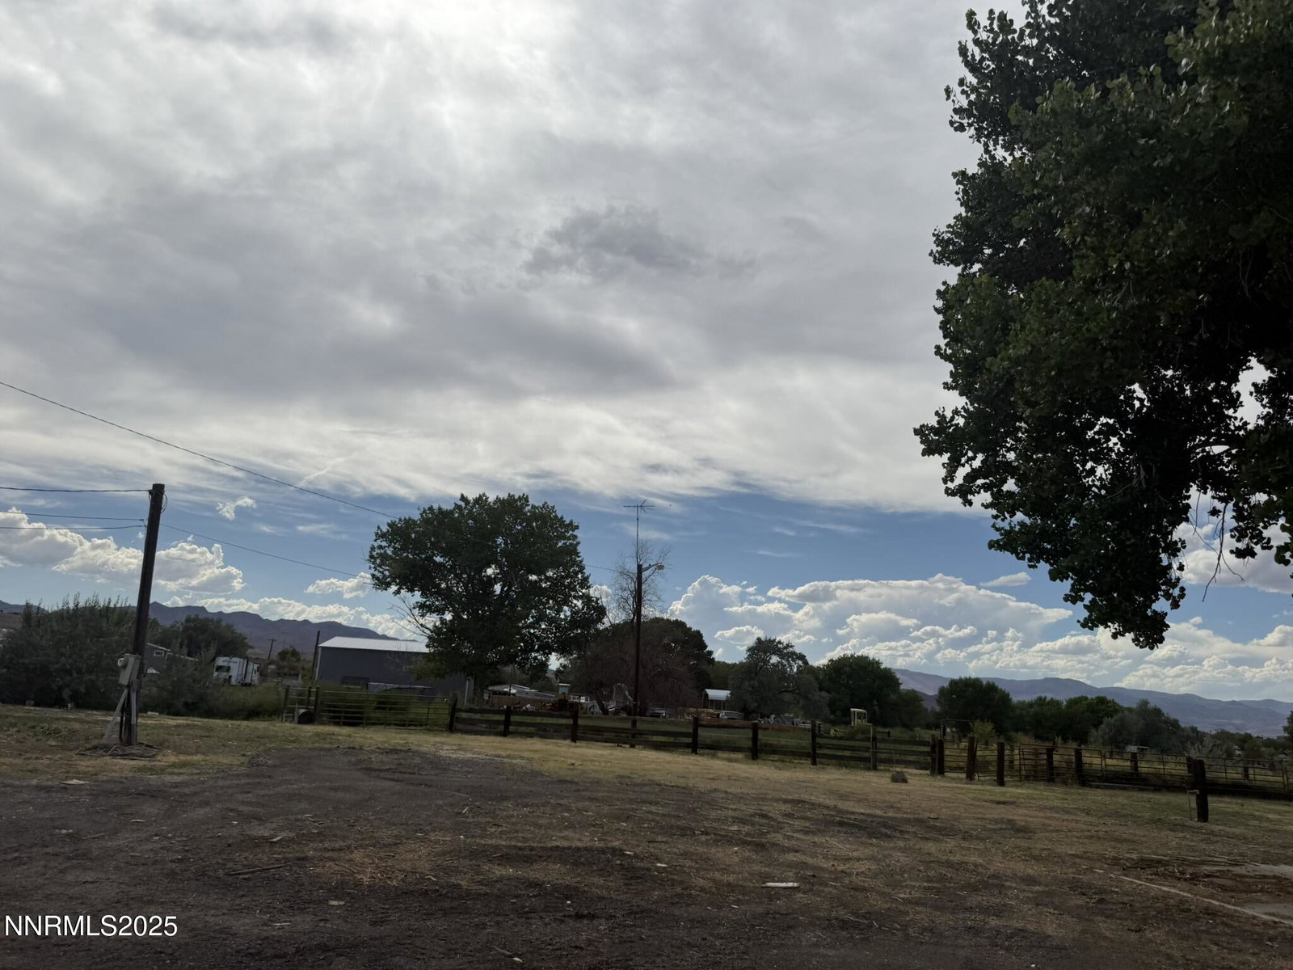
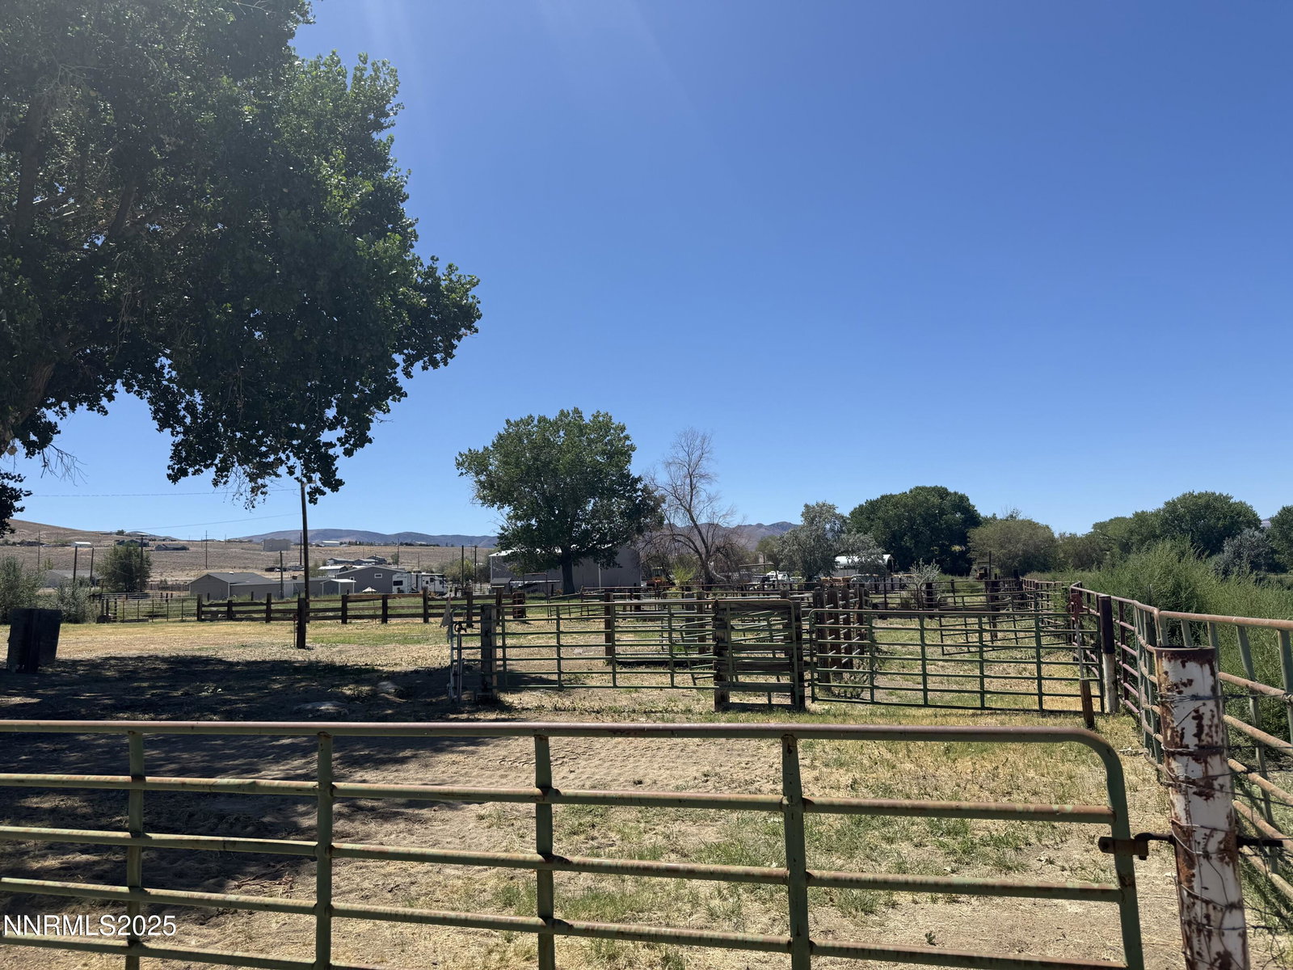
One of Fernley's hidden gem locations, Rancho Road has all the greenery, tall trees, green fields, and larger lots. This would be a perfect place to build your dream home or put in a new manufactured home. Property has a power meter, well, septic system, and natural gas on site. Lot once had an older manufactured home that has since been removed. City of Fernley offers an annual water rights lease program. Buyers to contact City of Fernley for details. Seller may consider seller-financing with half down; call agent for more information.
/u.realgeeks.media/carson-tahoehomes/dlg.jpg)
Additional Information
- Taxes
- $1,476
- Horses Okay
- Yes
- Utilities
- Cable Available, Electricity Available, Natural Gas Available, Phone Available, Sewer Available, Water Available
- View
- Mountain(s)
- Elementary School
- Cottonwood
- Middle School
- Fernley
- High School
- Fernley
Mortgage Calculator
Courtesy of Daniel McCreary and RE/MAX Traditions. Contact:
Selling Office: RE/MAX Traditions.
© 2017 Northern Nevada Regional MLS, Inc. All Rights Reserved
Data last updated on 06/28/2017.
The data relating to real estate for sale on this web site comes in part from the Broker Reciprocity Program of the Northern Nevada Regional MLS. Real estate listings held by brokerage firms other than owner of this page are marked with the Broker Reciprocity logo and detailed information about them includes the name of the listing brokers.
Information deemed reliable but not guaranteed