Share this with your friends


530-318-2369
Real Estate Company
1315 Winnies Ln, Fernley, NV 89408
- $375,000
- 3
- BD
- 2
- BA
- 1,402
- SqFt




- Sold Price
- $375,000
- List Price
- $375,000
- Status
- CLOSED
- MLS#
- 250055765
- Subdivision
- Upland Ranch Estates Ph 7
- Days on Market
- 64
- Closing Date
- Nov 14, 2025
- Year Built
- 2004
- Bedrooms
- 3
- Bathrooms
- 2
- Acres
- 0.17
- Living Area
- 1,402
- Stories
- 1
- Lot Size
- 7,405
Property Description
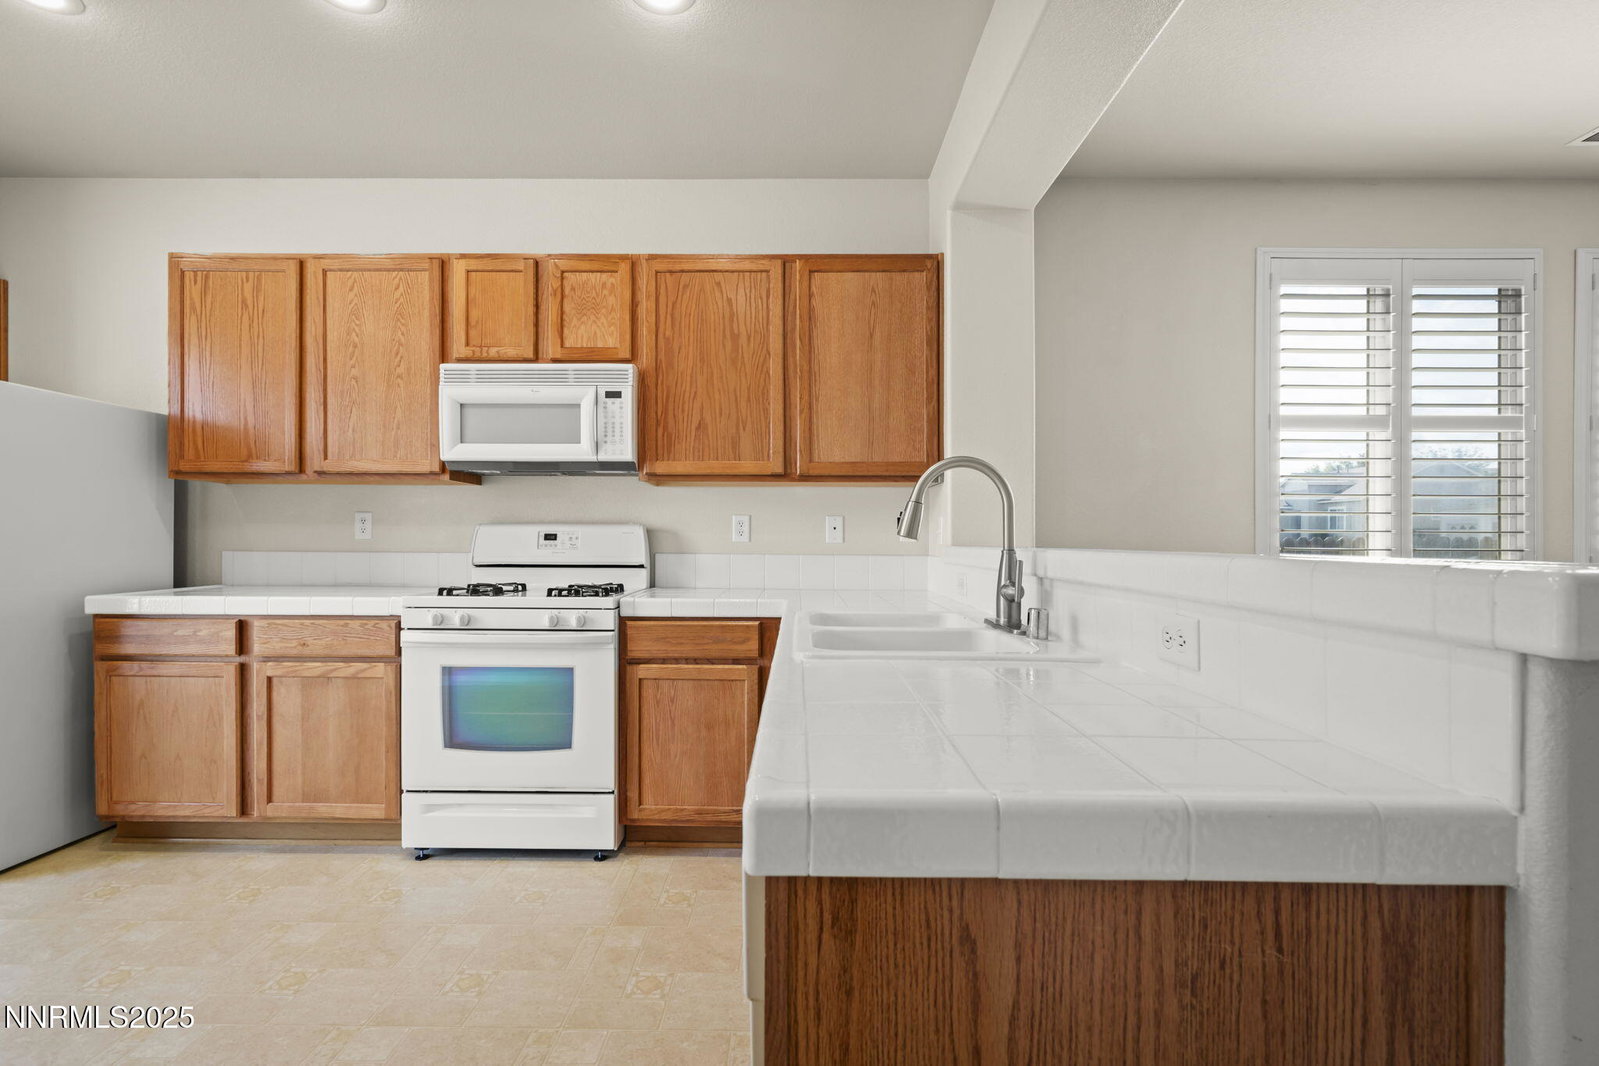
This immaculate 3-bedroom home with a den offers the perfect blend of comfort and style. Step inside to a bright, open-concept layout where the living, dining, and kitchen areas flow seamlessly together, creating a welcoming space for gatherings or everyday living. The den provides flexibility—perfect for a home office, playroom, or guest space. Each bedroom is spacious and thoughtfully designed, while the home's clean, move-in ready condition makes settling in easy. Outside, mature trees frame the backyard, offering shade and privacy with plenty of room to design your own outdoor retreat. A home that's both inviting and full of potential, ready for its next chapter.
/u.realgeeks.media/carson-tahoehomes/dlg.jpg)
Additional Information
- Taxes
- $1,809
- Utilities
- Cable Available, Electricity Available, Natural Gas Available, Phone Available, Sewer Connected, Water Available
- Stories
- 1
- View
- Mountain(s)
- Roof
- Composition, Shingle, Pitched
- Foundation
- Crawl Space
- Garage Description
- Attached, Garage, Garage Door Opener
- Garage Spaces
- 2
- Elementary School
- Cottonwood
- Middle School
- Silverland
- High School
- Fernley
Mortgage Calculator
Courtesy of Sandra Gabrielli and RE/MAX Professionals-Sparks. Contact:
Selling Office: Real Broker LLC.
© 2017 Northern Nevada Regional MLS, Inc. All Rights Reserved
Data last updated on 06/28/2017.
The data relating to real estate for sale on this web site comes in part from the Broker Reciprocity Program of the Northern Nevada Regional MLS. Real estate listings held by brokerage firms other than owner of this page are marked with the Broker Reciprocity logo and detailed information about them includes the name of the listing brokers.
Information deemed reliable but not guaranteed