Share this with your friends


530-318-2369
Real Estate Company
4563 Mifflin St Unit Lot #20, Fernley, NV 89408
- $438,495
- 4
- BD
- 2
- BA
- 1,825
- SqFt




- Sold Price
- $438,495
- List Price
- $436,420
- Status
- CLOSED
- MLS#
- 250055968
- Subdivision
- Donner Trail Estates Ph 11
- Days on Market
- 33
- Closing Date
- Oct 20, 2025
- Year Built
- 2025
- Bedrooms
- 4
- Bathrooms
- 2
- Acres
- 0.14
- Living Area
- 1,825
- Stories
- 1
- Lot Size
- 6,098
Property Description
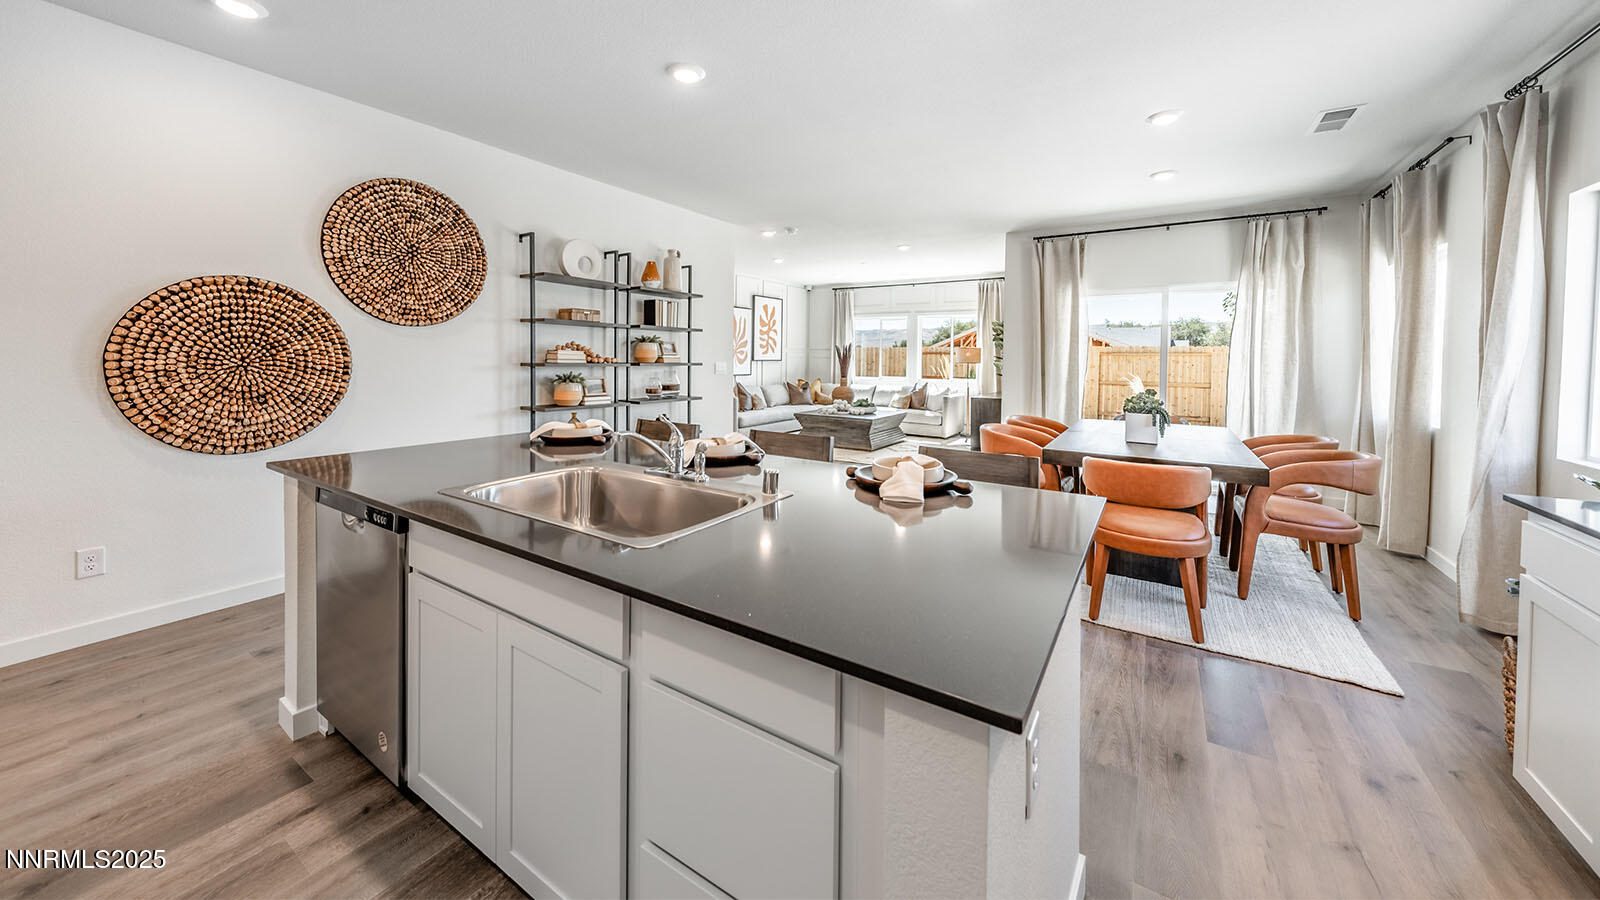
Find your home in Nevada Sky, our new home community in Fernley, NV. We offer single-story floorplans ranging from 1,501 sq. ft. to 1,825 sq. ft. Each floorplan has three different elevation style options, Farmhouse, Craftsman, and West Coast, providing a unique look to your home. Keeping up curb appeal will be a breeze with your low-maintenance landscaping in your front yard., Inside each home, the living spaces are bright, open-concept designs. Kitchens are perfect for the home chef. There's plenty of space with modern elements, shaker-style cabinets, and stainless-steel appliances. We provide smart home technology in every home. When living in Nevada Sky, you'll never feel far from home. Connect and monitor your home with our included suite of products, or add your own tech easily. This community is conveniently located just off Highway 50, giving you access to nearby shopping and entertainment for all ages. Located near the Fernley swimming pool, the Tesla Gigafactory, and Pyramid Lake, you'll find great options for work and play. Talk to us today to find out how you can make Nevada Sky your home. Images are representational only.
/u.realgeeks.media/carson-tahoehomes/dlg.jpg)
Additional Information
- Taxes
- $3,023
- Utilities
- Cable Available, Electricity Available, Natural Gas Available, Phone Available, Sewer Connected, Water Available, Internet Available, Water Meter Installed
- Stories
- 1
- Roof
- Composition, Shingle, Pitched
- Foundation
- Slab
- Garage Description
- Attached, Garage, Garage Door Opener
- Garage Spaces
- 2
- Elementary School
- Cottonwood
- Middle School
- Fernley
- High School
- Fernley
Mortgage Calculator
Courtesy of Jeanette Maiss and D.R. Horton. Contact:
Selling Office: Century 21 Prime Nevada Prime Real Estate LLC.
© 2017 Northern Nevada Regional MLS, Inc. All Rights Reserved
Data last updated on 06/28/2017.
The data relating to real estate for sale on this web site comes in part from the Broker Reciprocity Program of the Northern Nevada Regional MLS. Real estate listings held by brokerage firms other than owner of this page are marked with the Broker Reciprocity logo and detailed information about them includes the name of the listing brokers.
Information deemed reliable but not guaranteed