Share this with your friends


530-318-2369
Real Estate Company
900 Jill Marie Ln, Fernley, NV 89408
- $415,000
- 3
- BD
- 2
- BA
- 1,827
- SqFt




- Sold Price
- $415,000
- List Price
- $413,000
- Status
- CLOSED
- MLS#
- 250054530
- Subdivision
- Cook Ranch Estates Ph 1
- Days on Market
- 57
- Closing Date
- Oct 10, 2025
- Year Built
- 2006
- Bedrooms
- 3
- Bathrooms
- 2
- Acres
- 0.21
- Living Area
- 1,827
- Stories
- 1
- Lot Size
- 9,017
Property Description
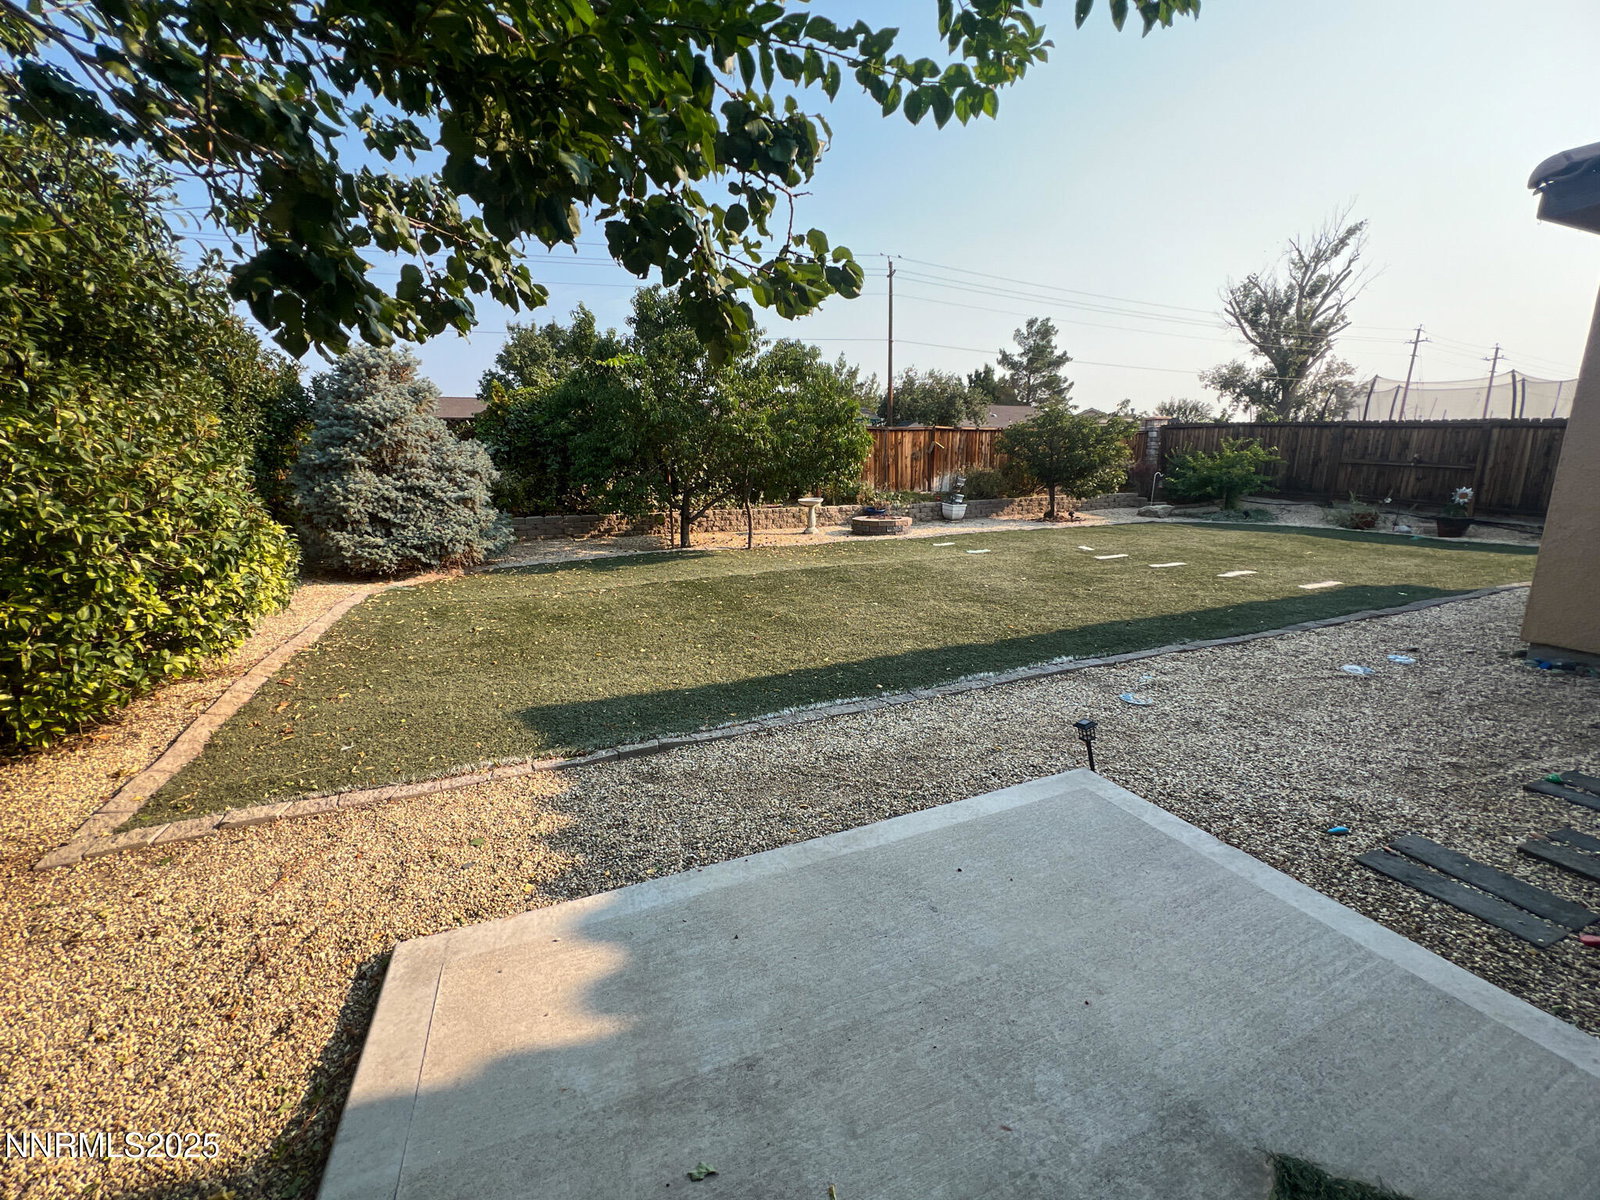
Welcome to 900 Jill Marie Ln, a welcoming retreat nestled in a serene high-desert community. This charming, home offers a beautifully balanced blend of comfort and functionality. Step into the inviting kitchen with granite countertops that flow into a cozy family room, anchored by a gas-log fireplace and built-in entertainment center- perfect for family gatherings or casual evenings at home. The thoughtful floor plan includes all essential living spaces without clutter. Whether you're relaxing outside or simply arriving home, the setting is peaceful and attractive. This house is beautiful from the inside out boasting a fruitful backyard filled with apricots, nectarines, green beans, carrots, raspberries, blackberries, 3 different kind of grapes and boysenberries.
/u.realgeeks.media/carson-tahoehomes/dlg.jpg)
Additional Information
- Taxes
- $2,095
- Utilities
- Cable Available, Cable Available, Electricity Available, Electricity Available, Internet Available, Natural Gas Available, Natural Gas Available, Phone Available, Phone Available, Sewer Available, Sewer Connected, Water Available, Water Available, Cellular Coverage, Underground Utilities, Water Meter Installed
- Stories
- 1
- View
- City, Desert, Mountain(s), Rural
- Roof
- Tile/Clay
- Foundation
- Slab
- Exterior Features
- Fire Pit
- Garage Description
- Garage, Rv/Boat Parking
- Garage Spaces
- 2
- Elementary School
- Cottonwood
- Middle School
- Silverland
- High School
- Fernley
Mortgage Calculator
Courtesy of Dena Lopez and Keller Williams Group One Inc.. Contact:
Selling Office: Real Broker LLC.
© 2017 Northern Nevada Regional MLS, Inc. All Rights Reserved
Data last updated on 06/28/2017.
The data relating to real estate for sale on this web site comes in part from the Broker Reciprocity Program of the Northern Nevada Regional MLS. Real estate listings held by brokerage firms other than owner of this page are marked with the Broker Reciprocity logo and detailed information about them includes the name of the listing brokers.
Information deemed reliable but not guaranteed