143 Granite Springs Dr, Stateline, NV 89449
- $2,698,000
- 5
- BD
- 6
- BA
- 3,830
- SqFt




- Sold Price
- $2,698,000
- List Price
- $2,995,000
- Status
- CLOSED
- MLS#
- 250050288
- Subdivision
- Granite Springs
- Days on Market
- 131
- Closing Date
- Oct 01, 2025
- Year Built
- 1981
- Bedrooms
- 5
- Bathrooms
- 6
- Baths Half
- 1
- Acres
- 0.25
- Living Area
- 3,830
- Stories
- 2
- Lot Size
- 10,890
Property Description
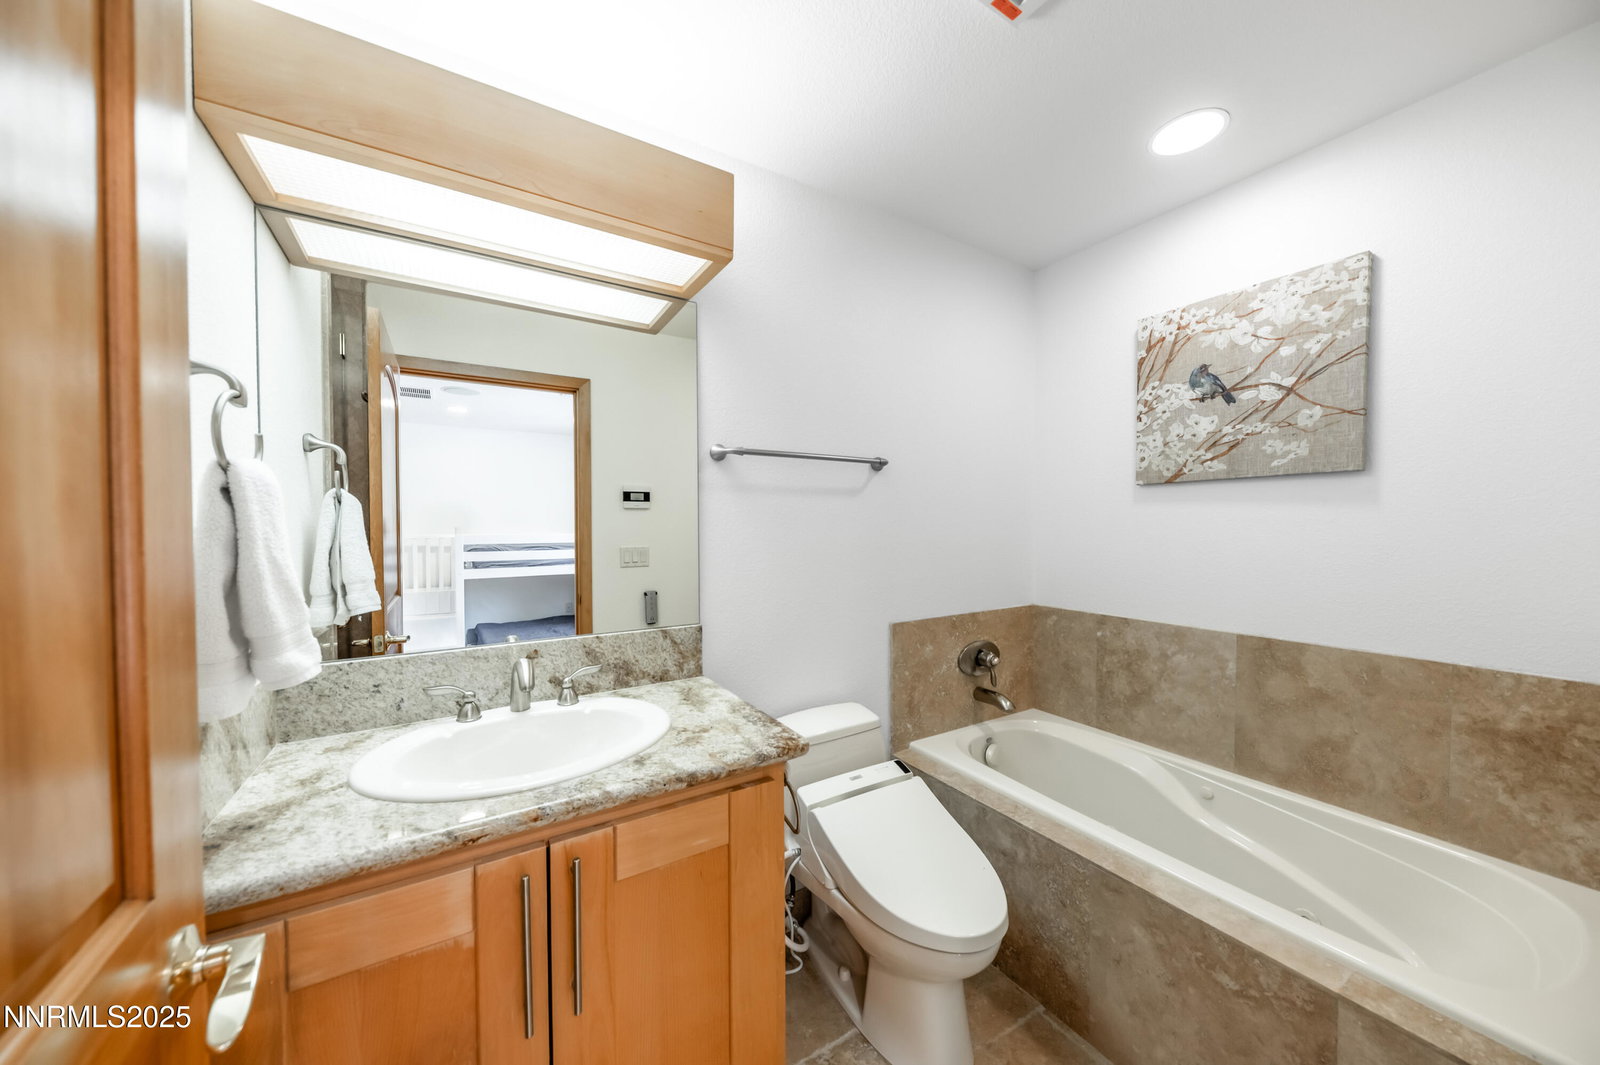
Tucked away in the beautiful Granite Springs neighborhood, this home has it all. The excellent floor plan has main-level living that features soaring ceilings, a sleek gourmet kitchen with high-end appliances and Brazilian granite counters, a handy pantry, a cozy office, a powder room, and a guest bedroom with its own full bath. Head upstairs and you'll find a spacious primary suite with two walk-in closets, a spa-like bathroom with a soaking tub and separate shower, plus three more en-suite bedrooms and a laundry room to keep things easy. There are a lot of extra perks too—like a 5-car garage with a lift, a built-in generator, water feature, fenced yard, smart home features throughout and so much more. And the location? You're steps from amazing hiking and biking trails, and just minutes to the shores of Lake Tahoe, skiing at world-class resorts, Edgewood golf, the casinos, and everything South Shore has to offer. And, don't forget about the tax advantages of Nevada living!
/u.realgeeks.media/carson-tahoehomes/dlg.jpg)
Additional Information
- Taxes
- $11,900
- Utilities
- Cable Available, Electricity Available, Natural Gas Available, Phone Available, Sewer Connected, Water Available, Internet Available
- Stories
- 2
- View
- Mountain(s), Trees/Woods
- Roof
- Composition, Pitched
- Foundation
- Crawl Space
- Exterior Features
- Water Feature
- Garage Description
- Attached, Garage, Heated Garage
- Garage Spaces
- 5
- Elementary School
- Zephyr Cove
- Middle School
- Whittell High School - Grades 7 + 8
- High School
- Whittell - Grades 9-12
Mortgage Calculator
Courtesy of Brooke Hernandez and Compass. Contact:
Selling Office: Compass.
© 2017 Northern Nevada Regional MLS, Inc. All Rights Reserved
Data last updated on 06/28/2017.
The data relating to real estate for sale on this web site comes in part from the Broker Reciprocity Program of the Northern Nevada Regional MLS. Real estate listings held by brokerage firms other than owner of this page are marked with the Broker Reciprocity logo and detailed information about them includes the name of the listing brokers.
Information deemed reliable but not guaranteed