370 Summit Dr, Stateline, NV 89449
- $1,355,000
- 2
- BD
- 3
- BA
- 1,534
- SqFt






- Sold Price
- $1,355,000
- List Price
- $1,430,000
- Status
- CLOSED
- MLS#
- 250054233
- Subdivision
- Kingsbury Meadows
- Days on Market
- 133
- Closing Date
- Dec 19, 2025
- Year Built
- 1959
- Bedrooms
- 2
- Bathrooms
- 3
- Baths Half
- 1
- Acres
- 0.54
- Living Area
- 1,534
- Stories
- 2
- Lot Size
- 23,522
Property Description
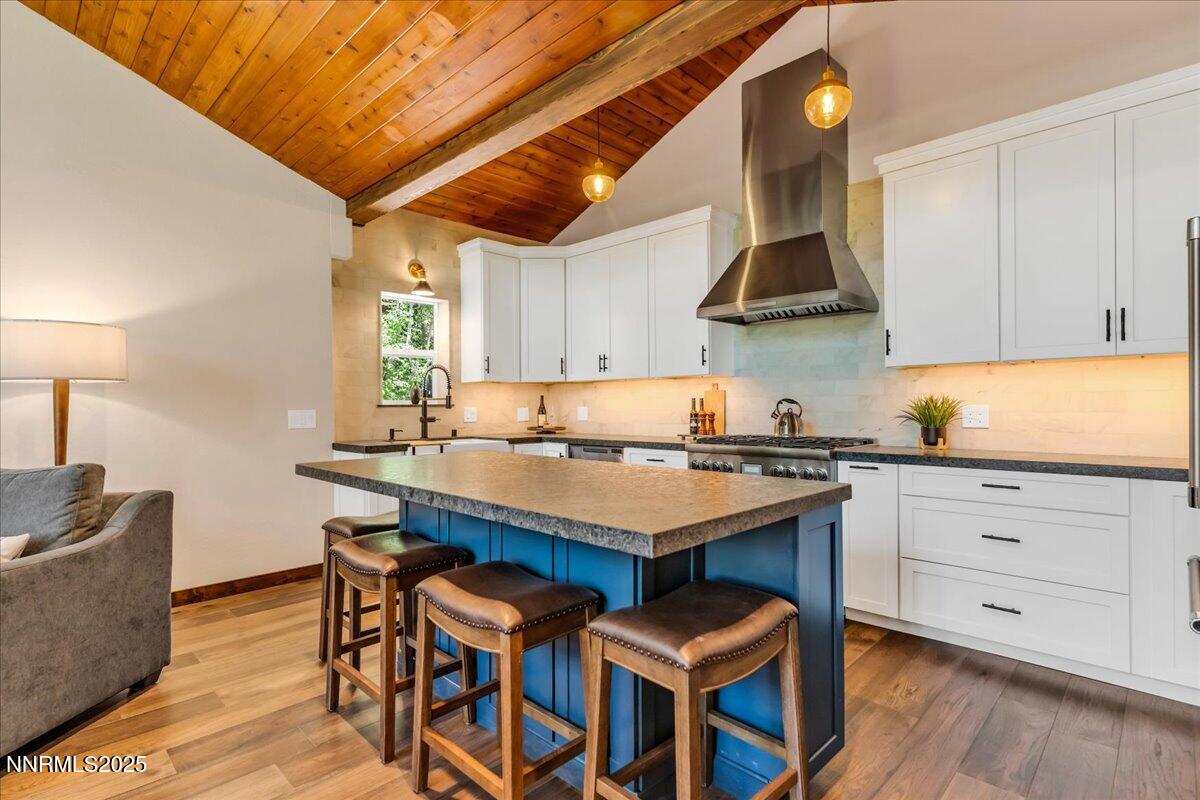
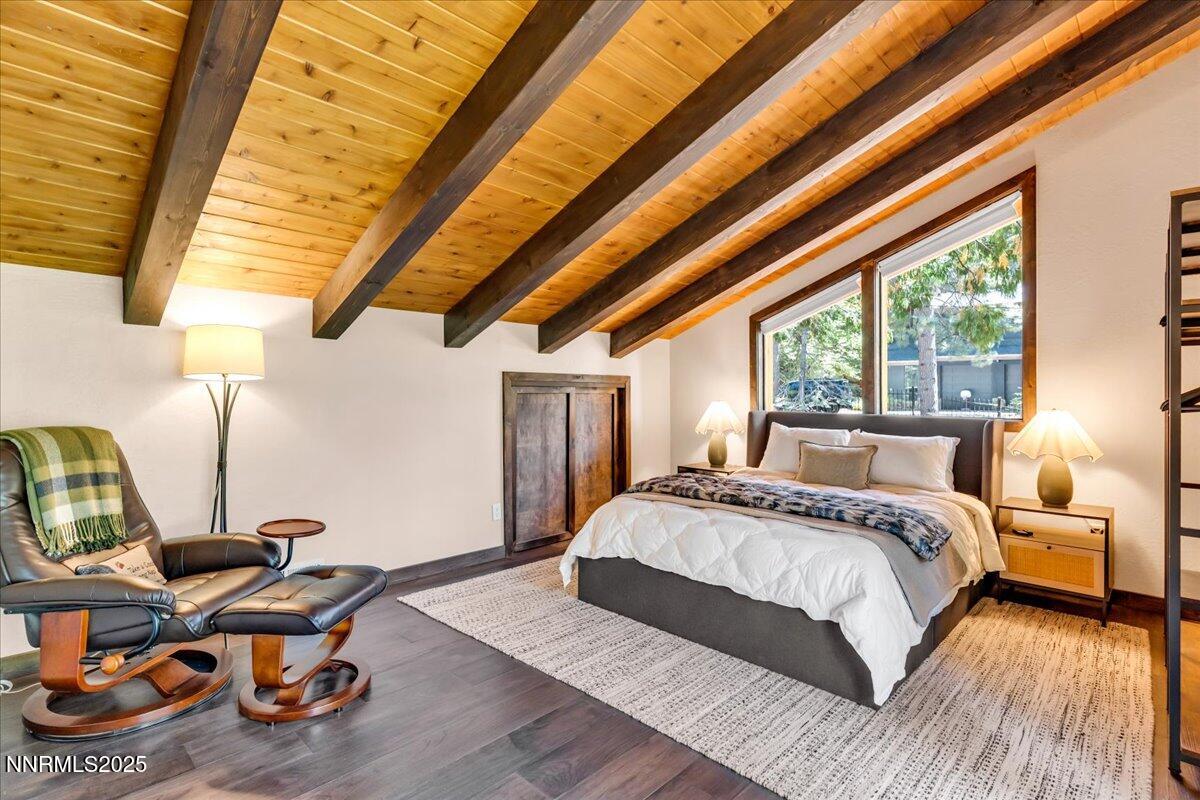
Experience the essence of Tahoe living at 370 Summit Drive, a truly unique and exquisitely maintained mountain modern retreat nestled in one of Lake Tahoe's most desirable communities, Middle Kingsbury. Step onto the deck and be greeted by the tranquil sounds of Burke Creek flowing just beyond your front door. This thoughtfully renovated , fully furnished, move-in-ready home offers a serene setting that's hard to find, especially on a generous 0.54-acre lot. This peaceful creekside ambiance creates the perfect backdrop for relaxation. Renovations were completed in 2025. Wrapped in warm cedar and accented with natural river rock, this home makes a striking architectural statement. Inside, discover 2 bedrooms, 2.5 bathrooms, and a seamless blend of modern luxury and rustic elegance. Soaring vaulted cedar plank ceilings and an expansive glass wall flood the open-concept living space with natural light, bringing the outdoors in, while central air conditioning ensures year-round comfort. A granite stone wood burning fireplace serves as the centerpiece of the living area, seamlessly complementing the gourmet kitchen featuring leathered granite countertops, soft close cabinetry, a hand-selected marble backsplash, a large island with seating for four, top of the line appliances, and high-end finishes throughout. In addition, engineered hickory hardwood floors were carefully selected for their exceptional durability and timeless quality. The primary suite offers a walk-in closet and a beautifully appointed ensuite bath, featuring dual sinks and a spacious shower with a natural stone floor that has been artfully designed bringing the beauty of the outdoors inside. Upstairs, the guest suite provides comfort and privacy with its own ensuite bathroom and a sliding glass door that opens to a private deck overlooking Burke Creek, an ideal retreat for visitors or extended stays. This home boasts a brand-new furnace and air conditioning system, a tankless water heater, a new roof, and completely updated electrical wiring and plumbing. Modern smart-home features include five Ring security cameras and a Nest thermostat for comfort and peace of mind. Tucked away on a peaceful cul-de-sac, the property offers generous parking and effortless access to the natural beauty that surrounds it with miles of hiking and biking trails just steps away, including the popular Stinger Trail. A storage shed located at the far north corner of the property offers convenient space for yard tools, outdoor equipment, and additional storage needs. Beyond the property's boundaries, you'll have access to a wealth of year-round recreational activities. Explore nearby world-class ski resorts, or enjoy thrilling water sports on the pristine waters of Lake Tahoe. It's the perfect retreat after a day of outdoor adventures. Whether you're looking for a private mountain escape or a lucrative rental investment, this creekside luxury retreat is the opportunity you've been waiting for. Schedule your private showing today and experience Tahoe living at its finest.
/u.realgeeks.media/carson-tahoehomes/dlg.jpg)
Additional Information
- Taxes
- $3,245
- Utilities
- Cable Available, Electricity Available, Natural Gas Available, Phone Available, Sewer Connected, Water Available, Cellular Coverage, Water Meter Installed, Underground Utilities
- Stories
- 2
- View
- Trees/Woods
- Roof
- Composition, Shingle, Pitched
- Foundation
- Slab
- Exterior Features
- Balcony, Water Feature
- Garage Description
- Additional Parking
- Elementary School
- Zephyr Cove
- Middle School
- Whittell High School - Grades 7 + 8
- High School
- Whittell - Grades 9-12
Mortgage Calculator
Courtesy of Jennifer McLaughlin and Coldwell Banker Select ZC. Contact:
Selling Office: Engel & Volkers Reno.
© 2017 Northern Nevada Regional MLS, Inc. All Rights Reserved
Data last updated on 06/28/2017.
The data relating to real estate for sale on this web site comes in part from the Broker Reciprocity Program of the Northern Nevada Regional MLS. Real estate listings held by brokerage firms other than owner of this page are marked with the Broker Reciprocity logo and detailed information about them includes the name of the listing brokers.
Information deemed reliable but not guaranteed