4982 Chevalier Dr, Sparks, NV 89436
- $565,000
- 3
- BD
- 2
- BA
- 2,102
- SqFt




- Sold Price
- $565,000
- List Price
- $640,000
- Status
- CLOSED
- MLS#
- 260006506
- Subdivision
- The Vineyards Villages
- Subdivision
- The Vineyards Villages 2 And 3
- Days on Market
- 41
- Closing Date
- Jul 02, 2026
- Year Built
- 2005
- Bedrooms
- 3
- Bathrooms
- 2
- Acres
- 0.24
- Living Area
- 2,102
- Stories
- 1
- Lot Size
- 10,531
Property Description
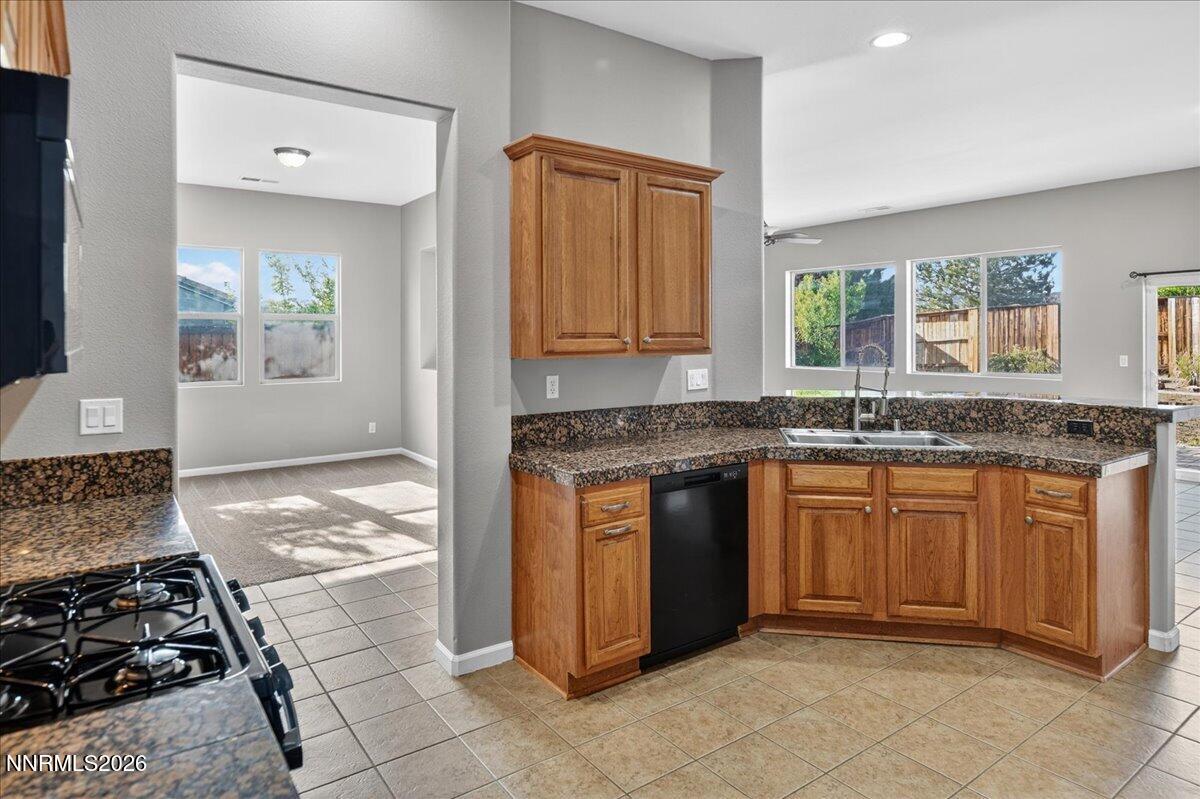
Welcome to refined Sparks living in a perfectly positioned home on a quiet cul-de-sac within a secure gated community. This beautifully maintained three-bedroom, two-bath home with an additional den offers the ideal blend of comfort, functionality, and curb appeal. Fresh landscaping and new interior paint create a crisp, move-in-ready feel from the moment you arrive complete with less than 2 year old appliances in the kitchen. Inside, the thoughtfully designed open concept layout features spacious living areas and abundant natural light. A versatile den is perfect for a home office, media room, or guest space. The expansive three-car garage provides ample storage and convenience for vehicles, hobbies, or recreational gear. Conveniently located near parks, walking trails, shopping, dining and top rated schools, this home combines comfort, functionality, and an unbeatable location in one of Sparks' most desirable neighborhoods.
/u.realgeeks.media/carson-tahoehomes/dlg.jpg)
Additional Information
- Hoa
- Yes
- Hoa Fee
- $110
- Hoa Includes
- Gated
- Taxes
- $4,175
- Utilities
- Cable Available, Electricity Available, Natural Gas Available, Phone Available, Sewer Connected, Water Available, Cellular Coverage, Internet Available, Water Meter Installed, Underground Utilities
- Stories
- 1
- View
- Mountain(s)
- Roof
- Tile/Clay, Pitched
- Foundation
- Slab
- Exterior Features
- Dog Run, Rain Gutters
- Garage Description
- Attached, Garage, Garage Door Opener
- Garage Spaces
- 3
- Elementary School
- Sepulveda
- Middle School
- Sky Ranch
- High School
- Reed
Mortgage Calculator
Courtesy of Brian Mattison and eXp Realty, LLC. Contact:
Selling Office: eXp Realty, LLC.
© 2017 Northern Nevada Regional MLS, Inc. All Rights Reserved
Data last updated on 06/28/2017.
The data relating to real estate for sale on this web site comes in part from the Broker Reciprocity Program of the Northern Nevada Regional MLS. Real estate listings held by brokerage firms other than owner of this page are marked with the Broker Reciprocity logo and detailed information about them includes the name of the listing brokers.
Information deemed reliable but not guaranteed