5466 Marblestone Ct, Sparks, NV 89436
- $759,990
- 4
- BD
- 4
- BA
- 2,785
- SqFt




- Sold Price
- $759,990
- List Price
- $759,990
- Status
- CLOSED
- MLS#
- 250054858
- Subdivision
- Other
- Subdivision
- Miramonte Phase 6-A
- Days on Market
- 43
- Closing Date
- Oct 03, 2025
- Year Built
- 2025
- Bedrooms
- 4
- Bathrooms
- 4
- Baths Half
- 1
- Acres
- 0.20
- Living Area
- 2,785
- Stories
- 2
- Lot Size
- 8,744
Property Description
Homesite 610 offers the stunning Plan 3X in the refined American Contemporary style in Color Scheme 5, set on a spacious 8,744 sq. ft. lot. Perfect for entertainers, the Western multi-slide door effortlessly connects the great room to the elegant loggia, inviting seamless indoor-outdoor living, and a mother-in-law unit with a private entrance! The chef's kitchen boasts upgraded stainless steel GE Profile appliances and a sleek MOEN Align spot-resistant spring pull-down faucet. Upgrades continue with a modern 42" linear gas fireplace in the great room, featuring a luxurious 12" x 12" Mythque Marble tile surround, a stunning 65" free-standing tub in the primary bathroom, shale-stained shaker door cabinets, and an electric car charger. Elegant design finishes include Moro Beign LVP hardwood flooring, straight-set Realm II matte 18" x 18" tile in the primary bathroom, beautiful Venatino Beige Quartz countertops with a full backsplash, and more! Don't miss the opportunity—contact us today to learn more or schedule your private tour and experience this exceptional home firsthand.
/u.realgeeks.media/carson-tahoehomes/dlg.jpg)
Additional Information
- Hoa
- Yes
- Hoa Fee
- $23
- Hoa Includes
- Maintenance Grounds, Management
- Taxes
- $6,970
- Utilities
- Cable Available, Cable Available, Electricity Available, Electricity Available, Natural Gas Available, Natural Gas Available, Phone Available, Sewer Available, Sewer Connected, Water Available, Water Available, Cellular Coverage, Internet Available, Water Meter Installed, Centralized Data Panel, Underground Utilities
- Stories
- 2
- View
- Desert, Mountain(s), Valley
- Roof
- Tile/Clay, Pitched
- Foundation
- Crawl Space, Full Perimeter, Pillar/Post/Pier
- Exterior Features
- Balcony, Smart Irrigation
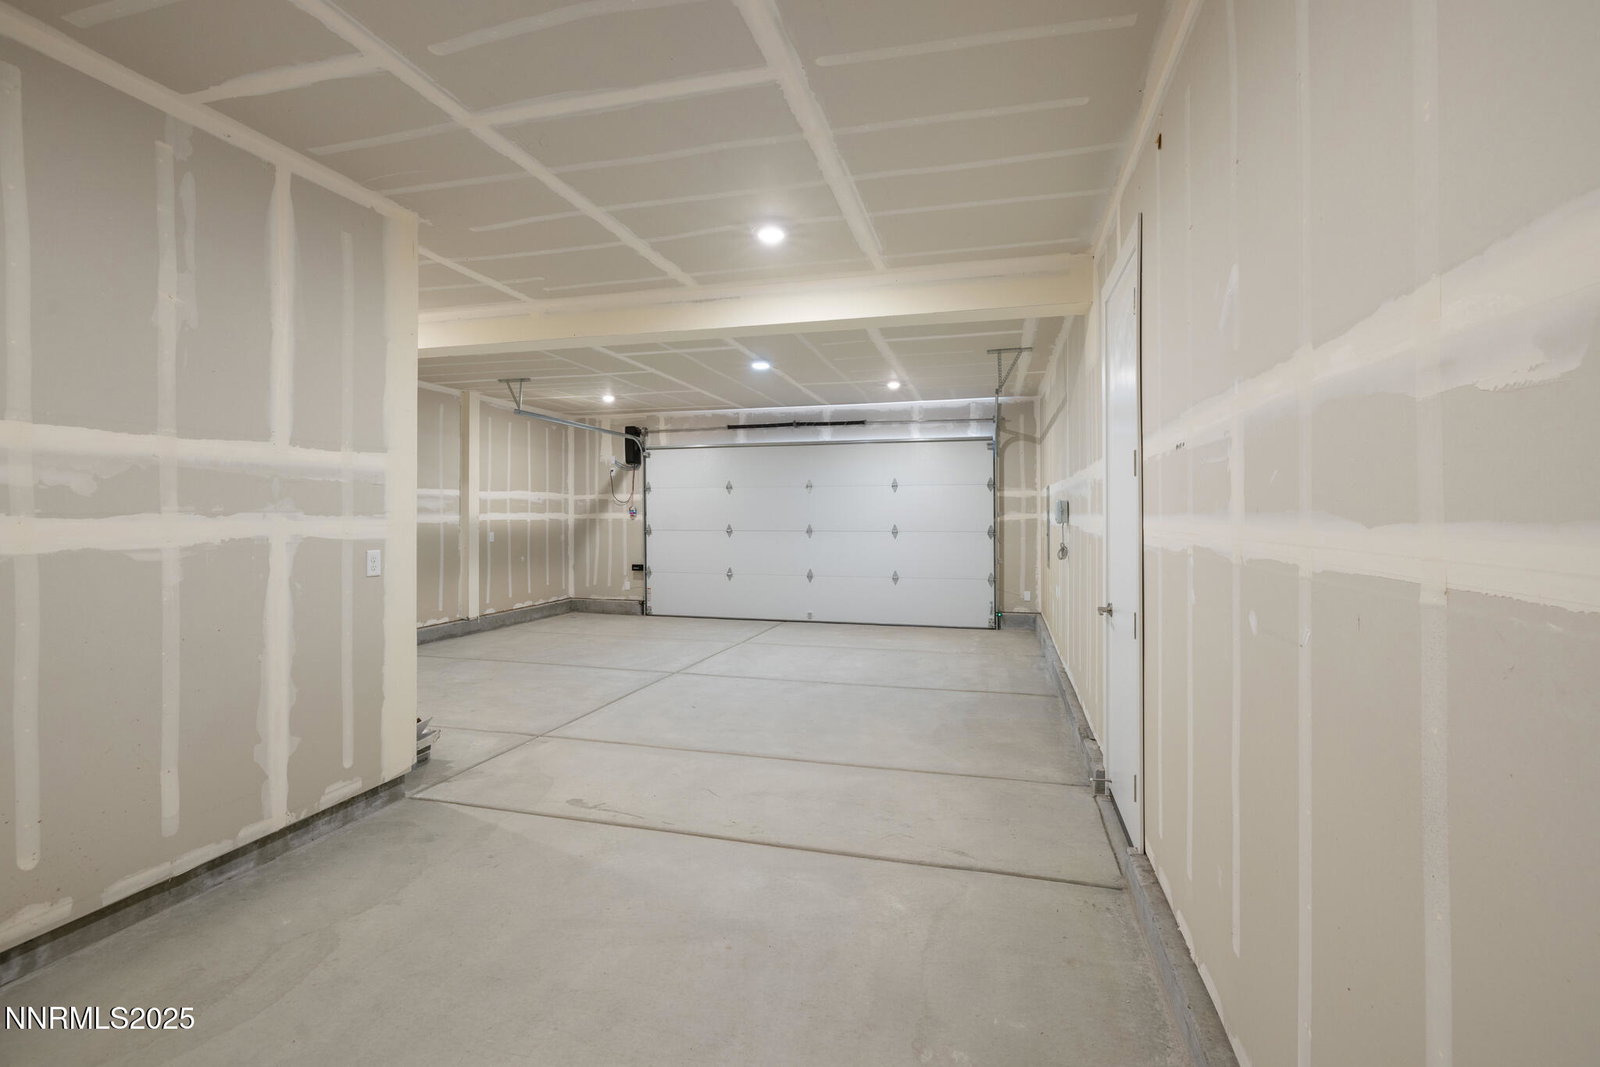
- Garage Description
- Attached, Garage, Garage Door Opener, Tandem
- Garage Spaces
- 3
- Elementary School
- Beasley
- Middle School
- Mendive
- High School
- Reed
Mortgage Calculator
Courtesy of Daniele Franklin and Ryder Homes Realty, Inc.. Contact:
Selling Office: Chase International-Incline.
© 2017 Northern Nevada Regional MLS, Inc. All Rights Reserved
Data last updated on 06/28/2017.
The data relating to real estate for sale on this web site comes in part from the Broker Reciprocity Program of the Northern Nevada Regional MLS. Real estate listings held by brokerage firms other than owner of this page are marked with the Broker Reciprocity logo and detailed information about them includes the name of the listing brokers.
Information deemed reliable but not guaranteed