7657 Navasota Dr, Sparks, NV 89436
- $568,000
- 3
- BD
- 3
- BA
- 1,902
- SqFt




- Sold Price
- $568,000
- List Price
- $568,000
- Status
- CLOSED
- MLS#
- 250055067
- Subdivision
- Stonebrook
- Subdivision
- Stonebrook Village C2
- Days on Market
- 31
- Closing Date
- Sep 26, 2025
- Year Built
- 2022
- Bedrooms
- 3
- Bathrooms
- 3
- Acres
- 0.15
- Living Area
- 1,902
- Stories
- 1
- Lot Size
- 6,624
Property Description
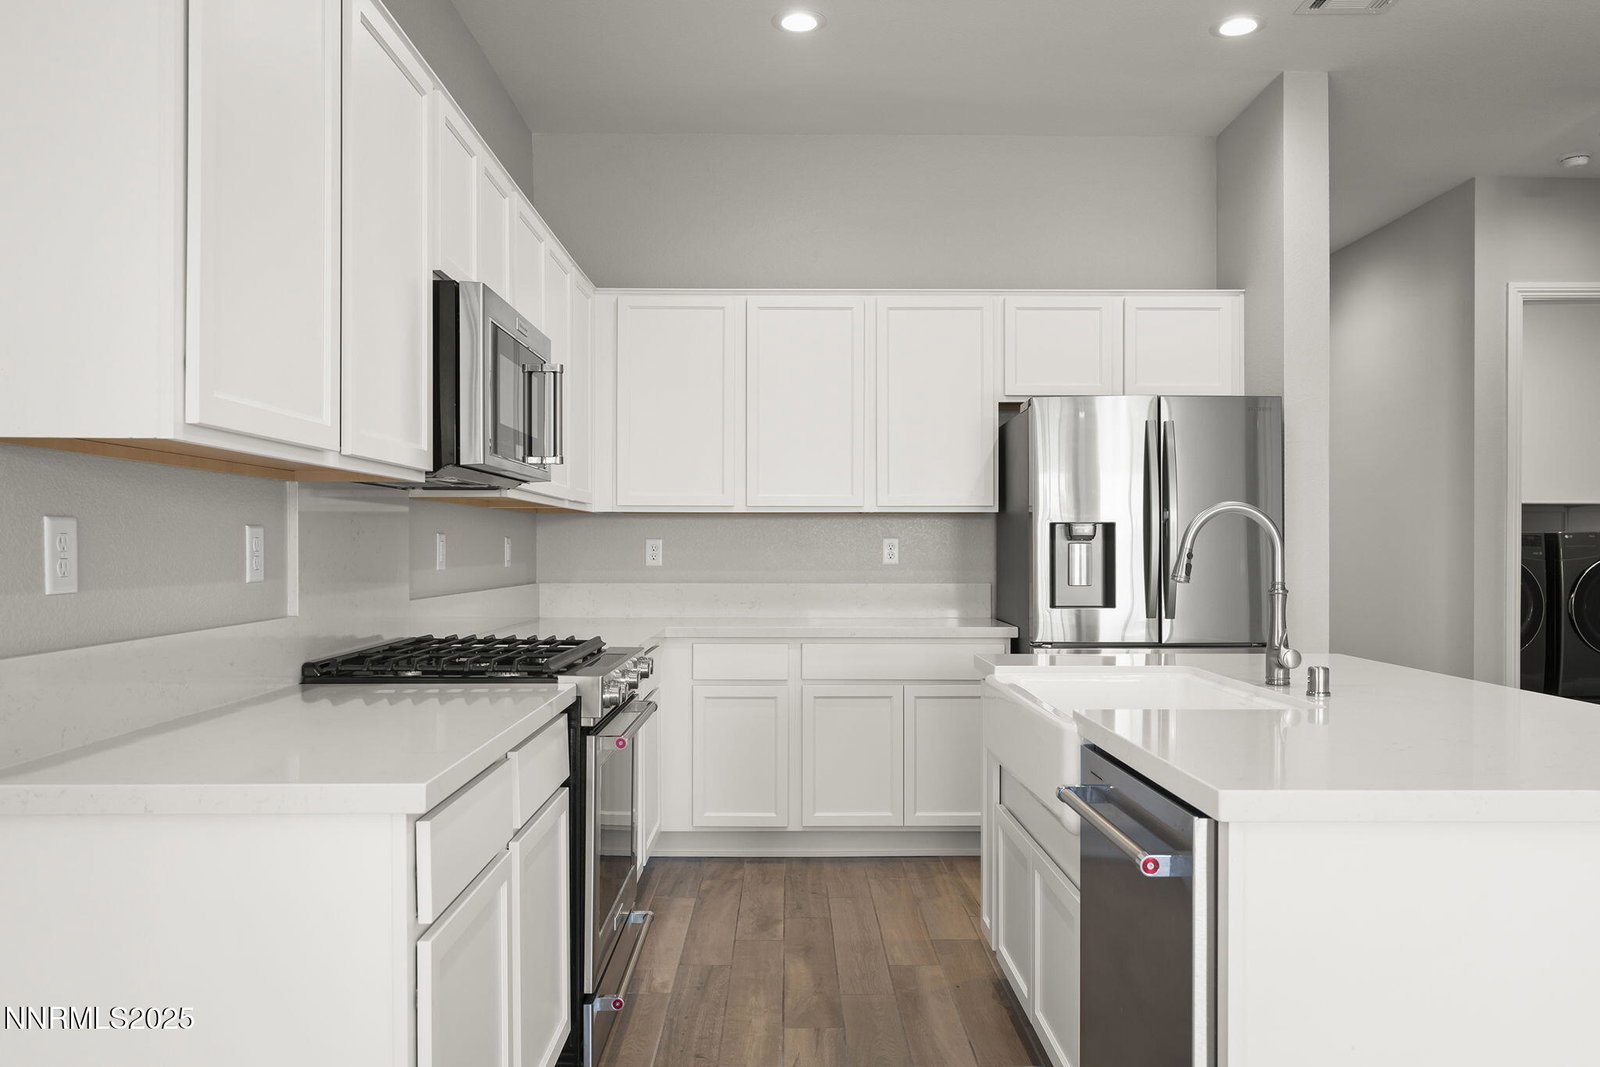
Two suites are better than one. Built in 2022, this stunning single-story home combines contemporary design with thoughtful functionality. Featuring a split bedroom floor plan, the home offers 3 bedrooms and 3 bathrooms, including a spacious primary suite with a walk-in closet, dual vanity sinks, an enlarged shower stall, and a private water closet, and a junior suite with its own full bath and reach-in closet that provides an ideal space for guests or multigenerational living. At the heart of the home, the open-concept kitchen and family room create a seamless flow for everyday living and entertaining. The kitchen is a chef's dream with upgraded stainless-steel appliances, granite countertops, and ample cabinetry. A formal dining room offers additional space for special gatherings, while the laundry room and 2-car garage add everyday convenience. Step outside to the beautifully landscaped backyard, designed for year-round enjoyment. Features include a paver patio, cozy fire pit, artificial turf, and decorative plants accented by illumination features—perfect for evening ambiance. Additional highlights include high ceilings throughout, abundant natural light, and modern finishes that enhance the home's airy feel. This move-in-ready property offers both style and comfort in one of Sparks' desirable newer communities.
/u.realgeeks.media/carson-tahoehomes/dlg.jpg)
Additional Information
- Hoa
- Yes
- Hoa Fee
- $60
- Hoa Includes
- None
- Taxes
- $5,435
- Utilities
- Cable Available, Electricity Available, Natural Gas Available, Phone Available, Sewer Connected, Water Available, Cellular Coverage, Underground Utilities, Water Meter Installed
- Stories
- 1
- Roof
- Composition, Pitched, Shingle
- Foundation
- Slab
- Exterior Features
- Fire Pit, Rain Gutters
- Garage Description
- Attached, Garage, Garage Door Opener
- Garage Spaces
- 2
- Elementary School
- Spanish Springs
- Middle School
- Sky Ranch
- High School
- Spanish Springs
Mortgage Calculator
Courtesy of Thomas Vander Laan and Coldwell Banker Select RE M. Contact:
Selling Office: Ferrari-Lund Real Estate Reno.
© 2017 Northern Nevada Regional MLS, Inc. All Rights Reserved
Data last updated on 06/28/2017.
The data relating to real estate for sale on this web site comes in part from the Broker Reciprocity Program of the Northern Nevada Regional MLS. Real estate listings held by brokerage firms other than owner of this page are marked with the Broker Reciprocity logo and detailed information about them includes the name of the listing brokers.
Information deemed reliable but not guaranteed