5804 Desert Mirage Dr, Sparks, NV 89436
- $625,000
- 3
- BD
- 2
- BA
- 1,932
- SqFt




- Sold Price
- $625,000
- List Price
- $625,000
- Status
- CLOSED
- MLS#
- 250052953
- Subdivision
- First Tee at Kiley Ranch, Kiley Ranch South
- Subdivision
- First Tee 10 Phase 2 At Kiley Ranch
- Days on Market
- 67
- Closing Date
- Sep 16, 2025
- Year Built
- 2009
- Bedrooms
- 3
- Bathrooms
- 2
- Acres
- 0.14
- Living Area
- 1,932
- Stories
- 1
- Lot Size
- 6,000
Property Description
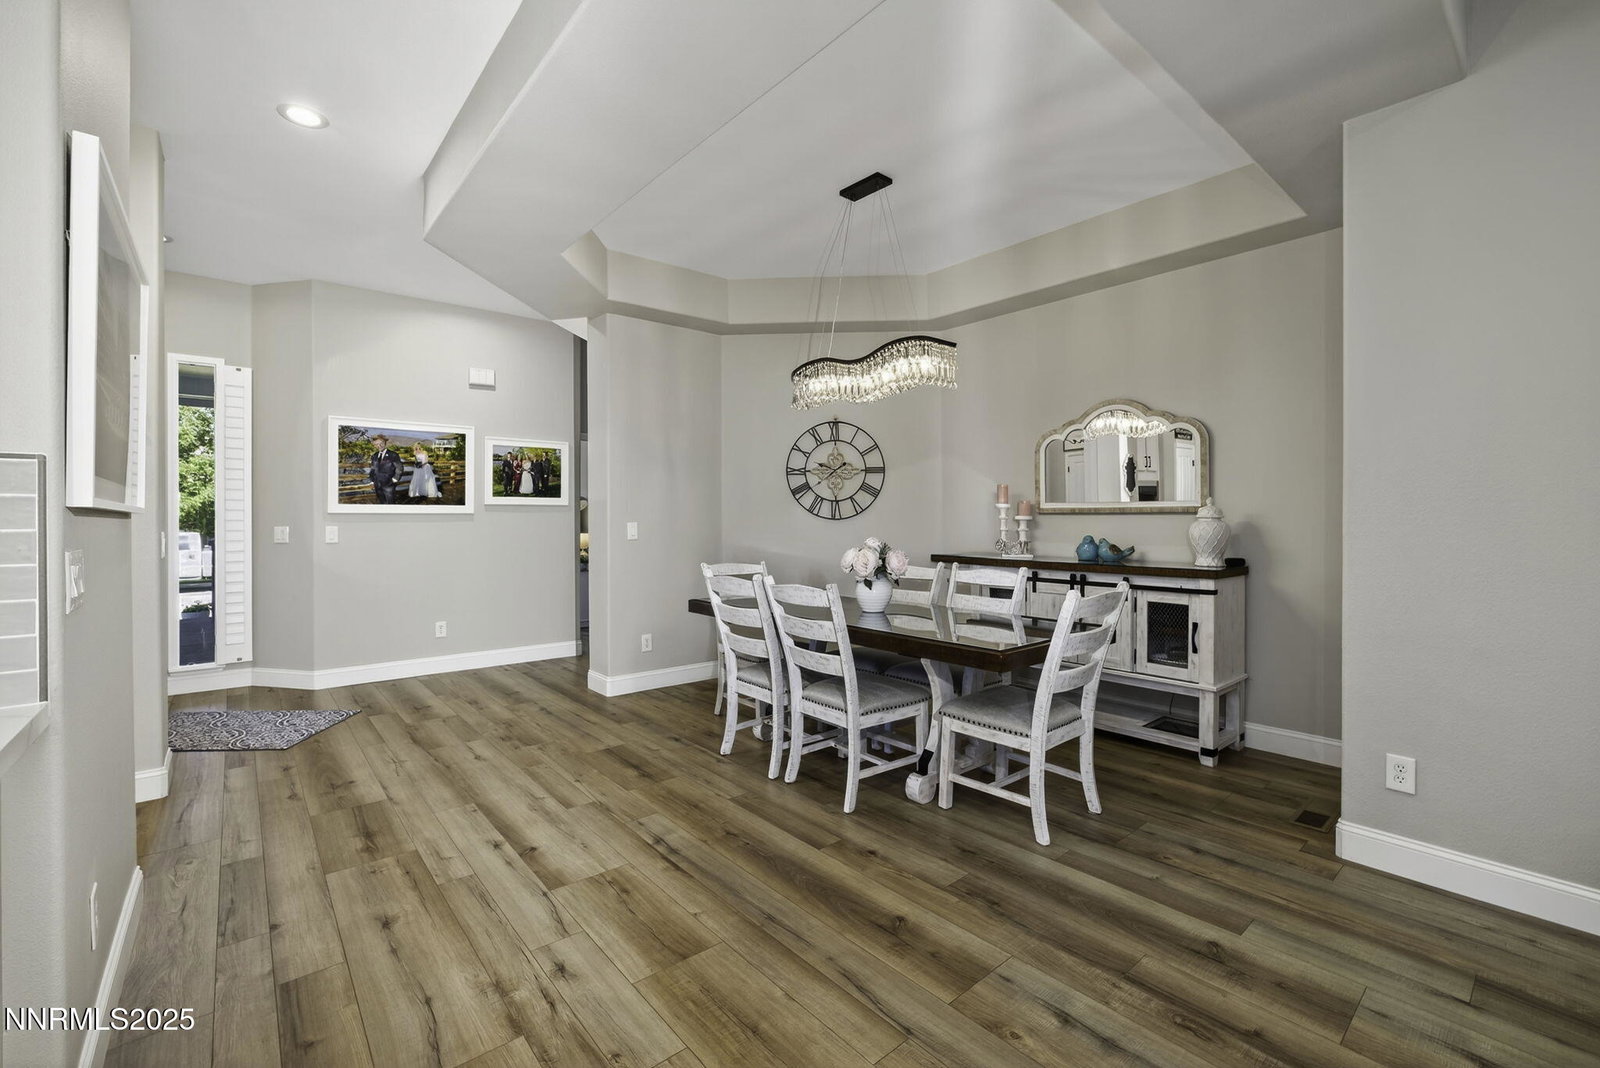
No detail was overlooked at 5804 Desert Mirage Drive. Set in Kiley Ranch, the curb appeal greets you with lush grass and paver steps leading right up to the sizeable trex deck. You'll immediately notice the over 100,000 dollar remodel as you step inside, only high-quality materials were used throughout. Ten-foot ceilings plus the open floorplan, add to the airy feel of the home. The abundance of kitchen counter space, dozens of cabinets, shelved pantry, large farmhouse sink and filtered water will be sure to please any chef. A semi formal dining room and the coffered ceiling makes entertaining effortless. The primary suite is what really sets the stage for relaxation with the natural sunlight peeking through the plantation shutters, slider leading to the backyard and enormous walk-in shower. After a beautiful day at the 9-hole golf course (steps away from your front door), unwind in the scenic backyard. The large pines provide plenty of shade and privacy while grilling (stubbed for natural gas) on the stamped concrete patio. If you're looking for move-in ready, you've found the right home!
/u.realgeeks.media/carson-tahoehomes/dlg.jpg)
Additional Information
- Hoa
- Yes
- Hoa Fee
- $165
- Hoa Includes
- Maintenance Grounds
- Taxes
- $1,965
- Utilities
- Cable Available, Cable Available, Electricity Available, Electricity Available, Internet Available, Natural Gas Available, Natural Gas Available, Phone Available, Phone Available, Sewer Available, Sewer Connected, Water Available, Water Available, Cellular Coverage, Water Meter Installed
- Stories
- 1
- View
- Mountain(s)
- Roof
- Pitched, Tile/Clay
- Foundation
- Concrete Perimeter, Crawl Space
- Exterior Features
- Barbecue, Rain Gutters
- Garage Description
- Attached, Garage, Garage Door Opener
- Garage Spaces
- 2
- Elementary School
- Sepulveda
- Middle School
- Sky Ranch
- High School
- Reed
Mortgage Calculator
Courtesy of Eric Medgyesi and RE/MAX Professionals-Reno. Contact:
Selling Office: RE/MAX Professionals-Reno.
© 2017 Northern Nevada Regional MLS, Inc. All Rights Reserved
Data last updated on 06/28/2017.
The data relating to real estate for sale on this web site comes in part from the Broker Reciprocity Program of the Northern Nevada Regional MLS. Real estate listings held by brokerage firms other than owner of this page are marked with the Broker Reciprocity logo and detailed information about them includes the name of the listing brokers.
Information deemed reliable but not guaranteed