1703 Cloud Peak Dr, Sparks, NV 89436
- $760,000
- 3
- BD
- 3
- BA
- 1,961
- SqFt




- Sold Price
- $760,000
- List Price
- $749,900
- Status
- CLOSED
- MLS#
- 250052858
- Subdivision
- Sky Ridge
- Subdivision
- Sky Ridge 2
- Days on Market
- 57
- Closing Date
- Sep 05, 2025
- Year Built
- 2006
- Bedrooms
- 3
- Bathrooms
- 3
- Baths Half
- 1
- Acres
- 0.17
- Living Area
- 1,961
- Stories
- 1
- Lot Size
- 7,522
Property Description
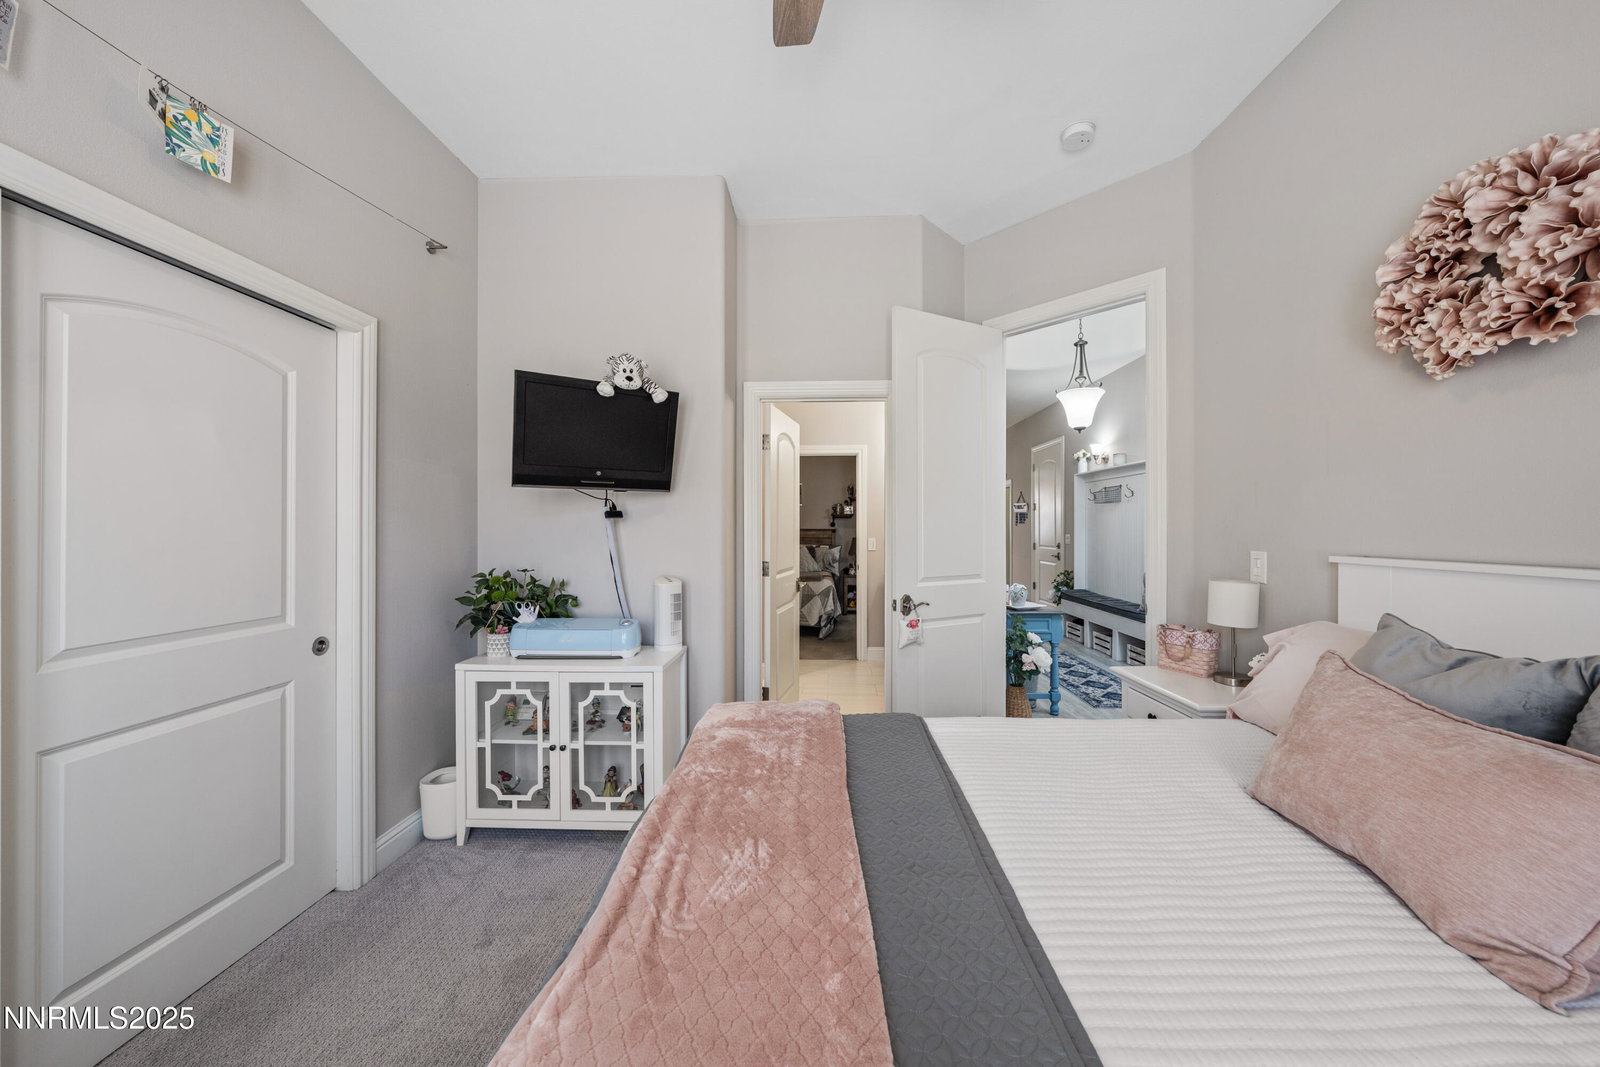
Stunning Sky Ridge Home with Panoramic Views and High-End Upgrades Welcome to this beautifully upgraded home in the desirable Sky Ridge subdivision, offering breathtaking views and thoughtfully designed indoor and outdoor living spaces. From the moment you arrive, you'll notice the all-new exterior paint, extended driveway, and fully paved RV parking, complete with a 50-amp and 30-amp RV panel—ideal for all your recreational needs. Step inside to find a fully remodeled kitchen featuring quartz countertops, a massive island perfect for entertaining, soft-close drawers, and REVA shelf organization inserts in every cabinet. All closets throughout the home are outfitted with custom California Closet organizers, including built-in laundry baskets for added convenience. The main bedroom includes a spacious walk-in closet, while the two front bedrooms have been freshly repainted and updated with new carpet. The full bathroom and half bath have both been tastefully renovated with modern finishes, and the laundry room has also been updated. The living room is wired with a surround sound speaker system for an immersive theater-style experience. Outside, the backyard is a true retreat, showcasing zero-scape landscaping, new pavers, a fire pit, hot tub, and a covered pergola patio. The 192 sq. ft. fully finished she-shed (or man-shed) is climate-controlled with its own mini-split heating and cooling system—perfect as a studio, office, or getaway space. The insulated three-car garage is a standout feature, boasting durable polyura flooring, 8-foot upgraded garage doors with side-mount openers, a built-in workbench, ceiling storage racks, and a newly installed water heater. This home offers the perfect combination of luxury, functionality, and low-maintenance living—all in one of the area's most sought-after communities.
/u.realgeeks.media/carson-tahoehomes/dlg.jpg)
Additional Information
- Hoa
- Yes
- Hoa Fee
- $70
- Hoa Includes
- Management
- Taxes
- $3,910
- Utilities
- Cable Available, Electricity Available, Internet Available, Natural Gas Available, Sewer Connected, Water Available, Cellular Coverage
- Stories
- 1
- View
- City, Desert, Mountain(s), Valley
- Roof
- Tile/Clay
- Foundation
- Crawl Space
- Exterior Features
- Fire Pit, Rain Gutters
- Garage Description
- Additional Parking, Attached, Garage, Garage Door Opener, Parking Pad, Rv/Boat Parking
- Garage Spaces
- 3
- Elementary School
- Beasley
- Middle School
- Mendive
- High School
- Reed
Mortgage Calculator
Courtesy of Audrey Aragon and RE/MAX Professionals-Reno. Contact:
Selling Office: BHG Drakulich Realty.
© 2017 Northern Nevada Regional MLS, Inc. All Rights Reserved
Data last updated on 06/28/2017.
The data relating to real estate for sale on this web site comes in part from the Broker Reciprocity Program of the Northern Nevada Regional MLS. Real estate listings held by brokerage firms other than owner of this page are marked with the Broker Reciprocity logo and detailed information about them includes the name of the listing brokers.
Information deemed reliable but not guaranteed