3400 Socrates Dr, Reno, NV 89512
- $1,175,000
- 4
- BD
- 5
- BA
- 3,896
- SqFt






- Sold Price
- $1,175,000
- List Price
- $1,299,000
- Status
- CLOSED
- MLS#
- 250059294
- Subdivision
- University Heights North
- Subdivision
- University Heights 2 Phase 1
- Days on Market
- 127
- Closing Date
- Apr 29, 2026
- Year Built
- 1999
- Bedrooms
- 4
- Bathrooms
- 5
- Baths Half
- 1
- Acres
- 0.35
- Living Area
- 3,896
- Stories
- 3
- Lot Size
- 15,028
Property Description
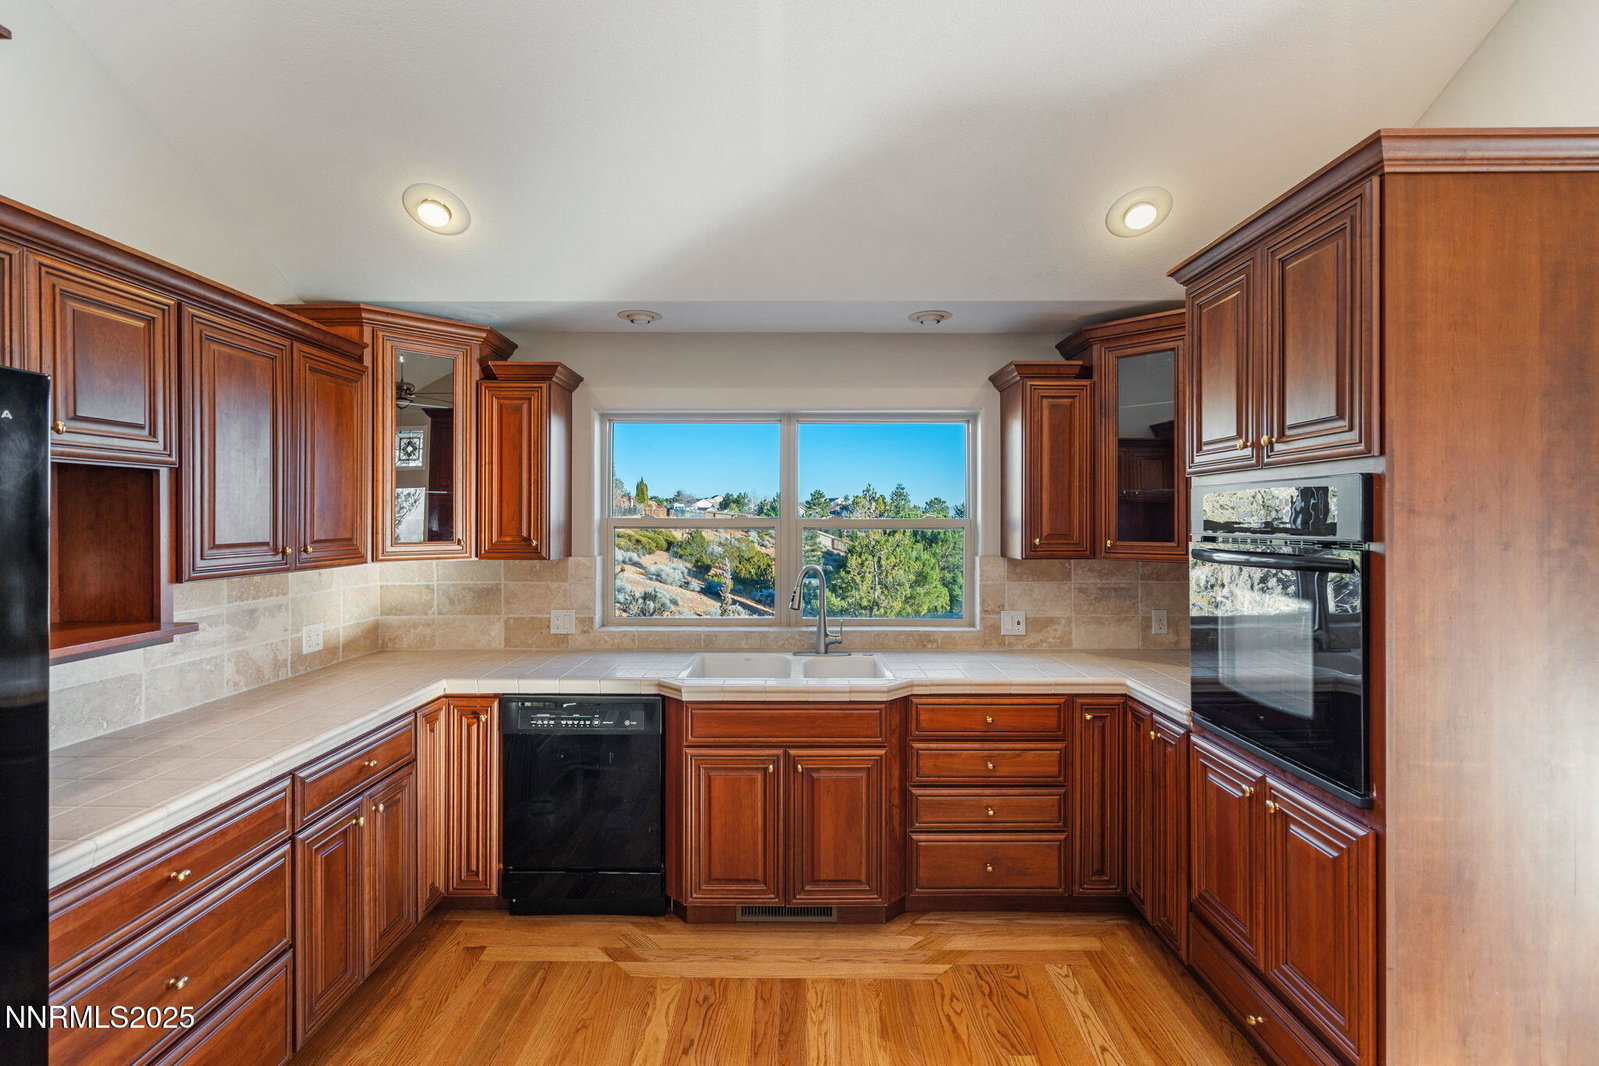
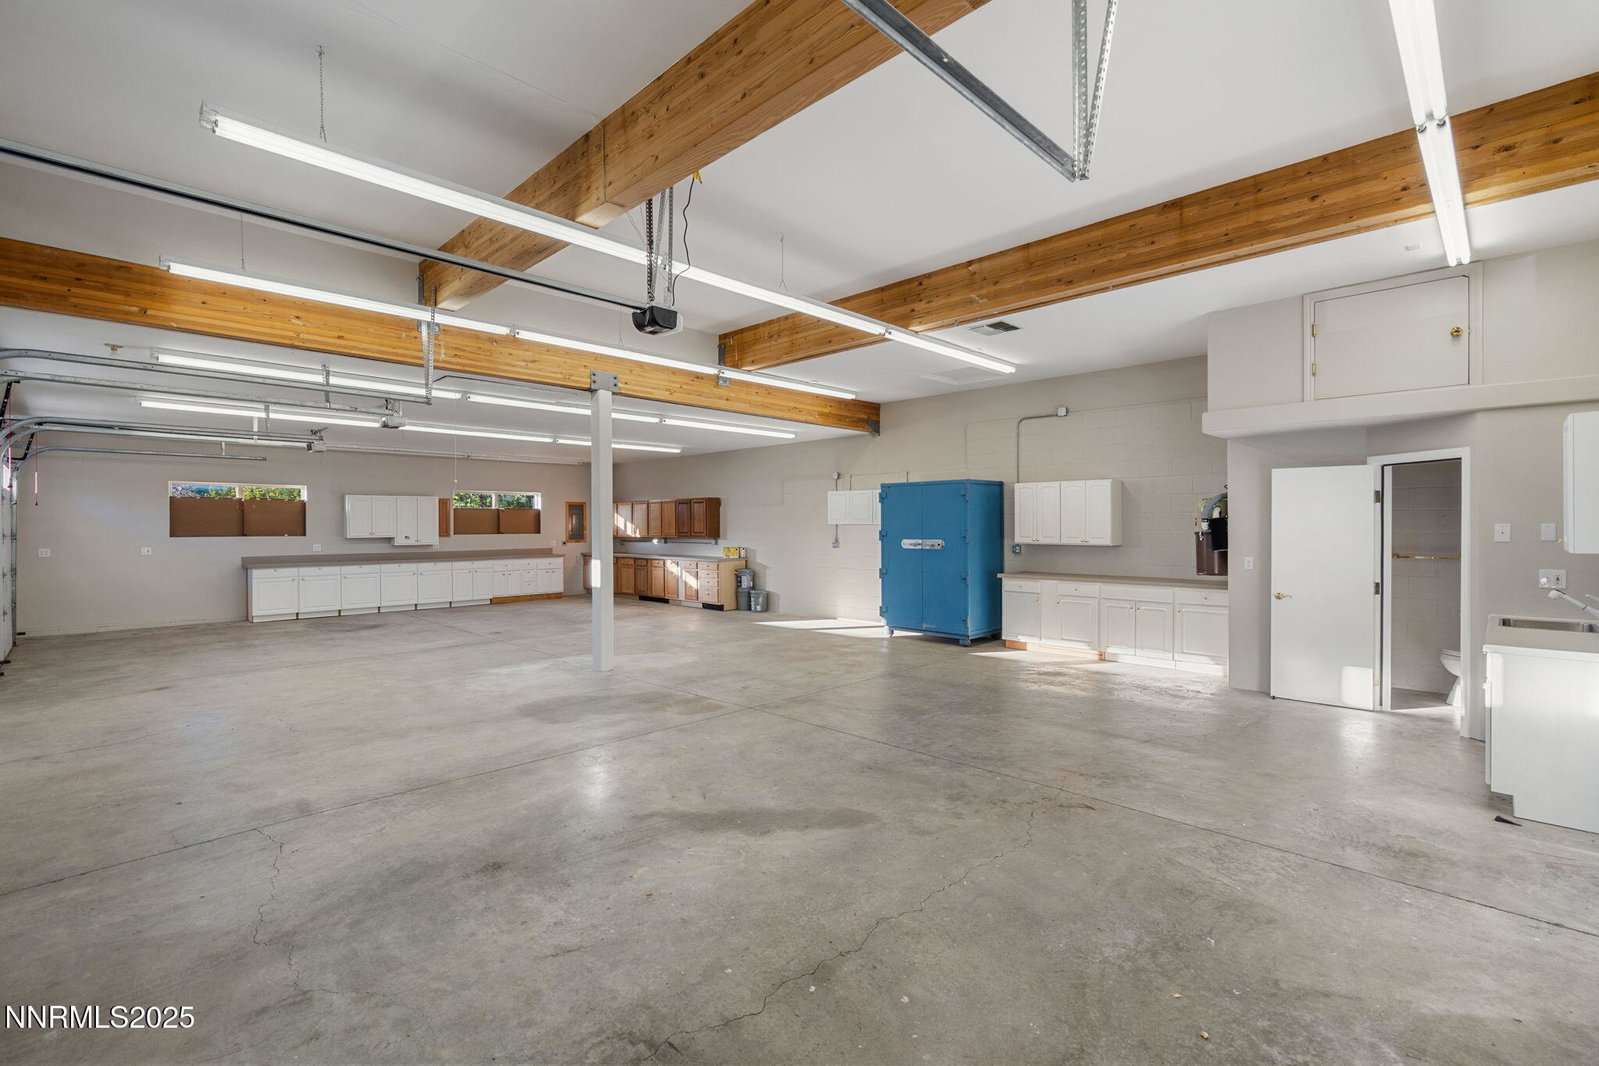
Perched in the coveted University Ridge, this stunning custom split-level home offers nearly 3,900 square feet of refined living space and panoramic, unobstructed views of all of Reno. Built in 1999, this 4-bedroom, 4-bathroom residence delivers a true front-row seat to the city—enjoy the Great Reno Balloon Races floating by in the morning sky and Reno's fireworks lighting up the night, all from the comfort of home. Thoughtfully designed for both everyday living and entertaining, the split-level layout creates a dynamic flow with distinct living spaces, abundant natural light, and sightlines that showcase the views from multiple levels. The attached 4-car garage provides generous space for vehicles and storage, while the detached tandem garage—complete with its own full bathroom—offers exceptional flexibility as a private office, studio, gym, or hobby shop. Ideally located just minutes from UNR, Downtown Reno, and Rancho San Rafael, this home combines privacy, convenience, and a truly rare vantage point over the city. Homes with views like this—and spaces to match—are rarely available. Schedule your private showing today and experience Reno from the best seat in the house.
/u.realgeeks.media/carson-tahoehomes/dlg.jpg)
Additional Information
- Hoa
- Yes
- Hoa Fee
- $330
- Hoa Includes
- None
- Taxes
- $7,335
- Utilities
- Cable Available, Electricity Available, Natural Gas Available, Phone Available, Sewer Connected, Water Available, Internet Available, Water Meter Installed
- Stories
- 3
- View
- City, Desert, Mountain(s), Valley, Ski Area
- Roof
- Tile/Clay, Pitched
- Foundation
- Crawl Space, Concrete Perimeter, Slab, Full Perimeter, Pillar/Post/Pier
- Exterior Features
- Balcony, Rain Gutters, Water Feature
- Garage Description
- Attached, Detached, Garage, Garage Door Opener
- Garage Spaces
- 5
- Elementary School
- Peavine
- Middle School
- Clayton
- High School
- McQueen
Mortgage Calculator
Courtesy of Kyle Jones and Fathom Realty. Contact:
Selling Office: Real Broker LLC.
© 2017 Northern Nevada Regional MLS, Inc. All Rights Reserved
Data last updated on 06/28/2017.
The data relating to real estate for sale on this web site comes in part from the Broker Reciprocity Program of the Northern Nevada Regional MLS. Real estate listings held by brokerage firms other than owner of this page are marked with the Broker Reciprocity logo and detailed information about them includes the name of the listing brokers.
Information deemed reliable but not guaranteed