285 School House Dr, Genoa, NV 89411
- $2,498,500
- 5
- BD
- 7
- BA
- 4,529
- SqFt






- Sold Price
- $2,498,500
- List Price
- $2,498,500
- Status
- CLOSED
- MLS#
- 260003718
- Subdivision
- Pioneer Trail Ranch
- Days on Market
- 47
- Closing Date
- May 18, 2026
- Year Built
- 2007
- Bedrooms
- 5
- Bathrooms
- 7
- Baths Half
- 2
- Acres
- 2.61
- Living Area
- 4,529
- Stories
- 2
- Lot Size
- 113,692
Property Description
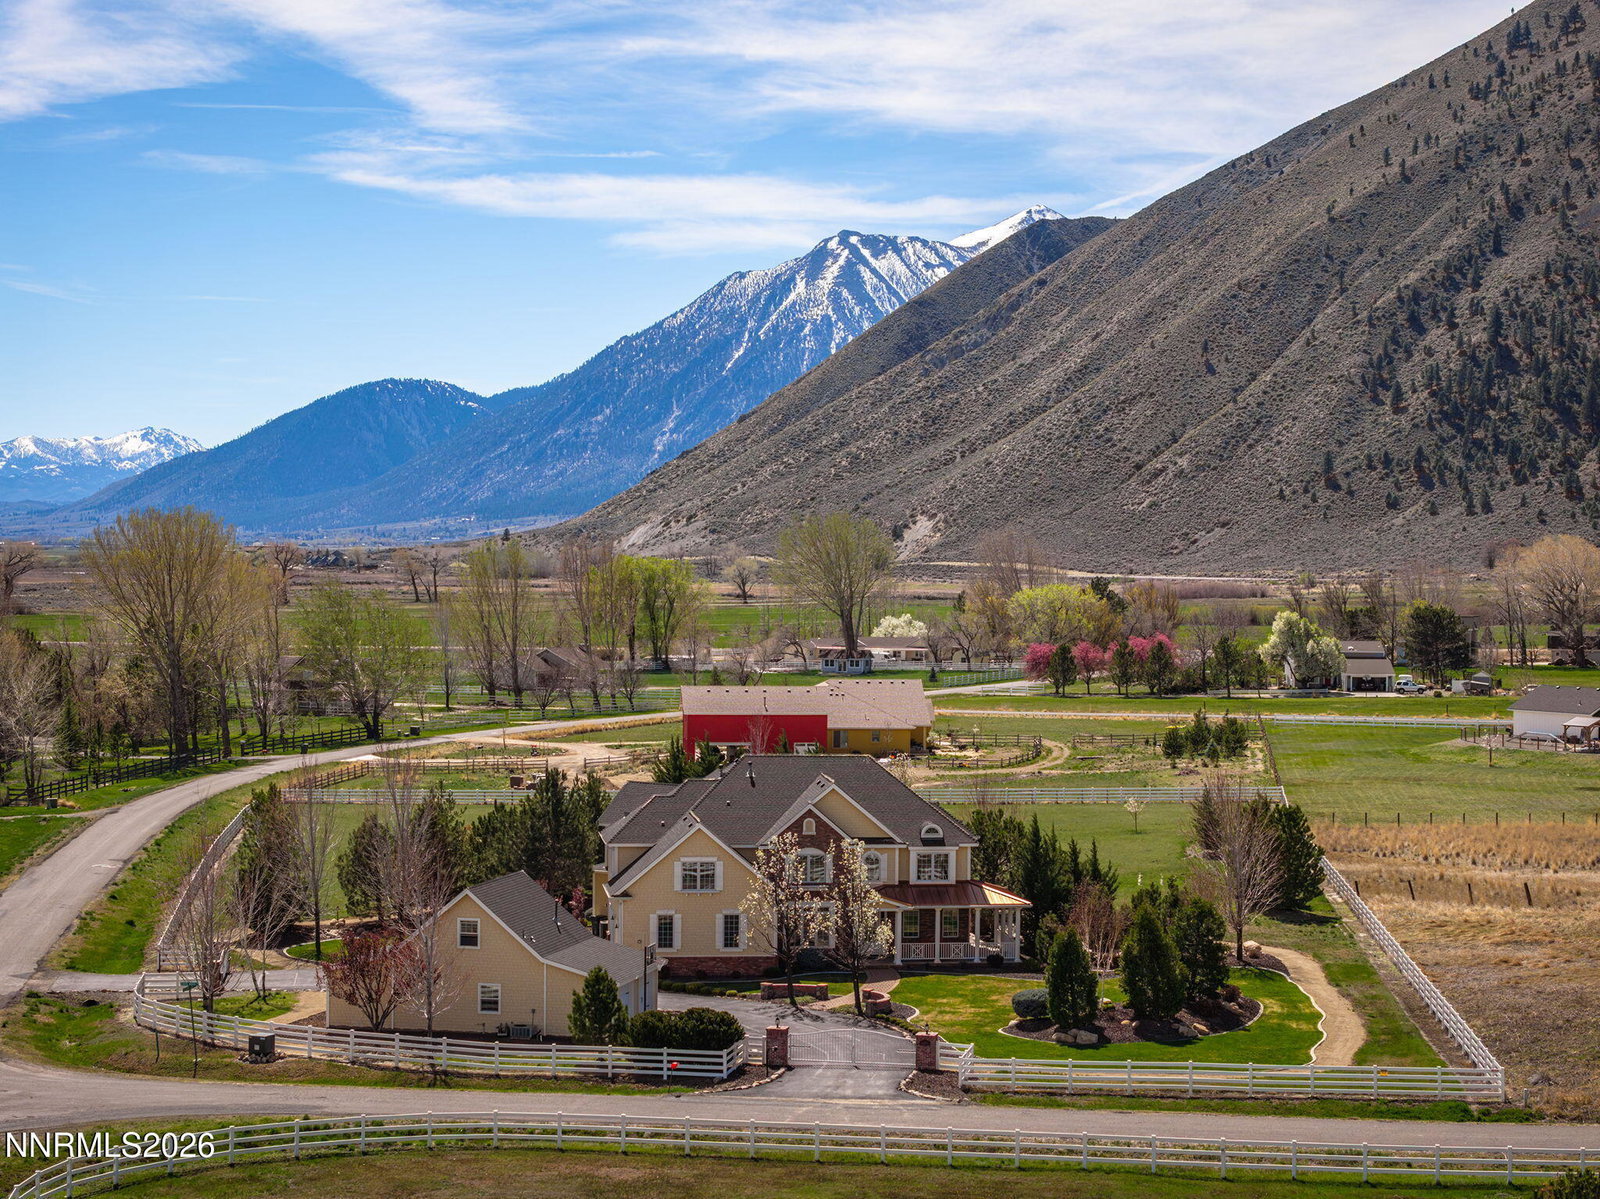
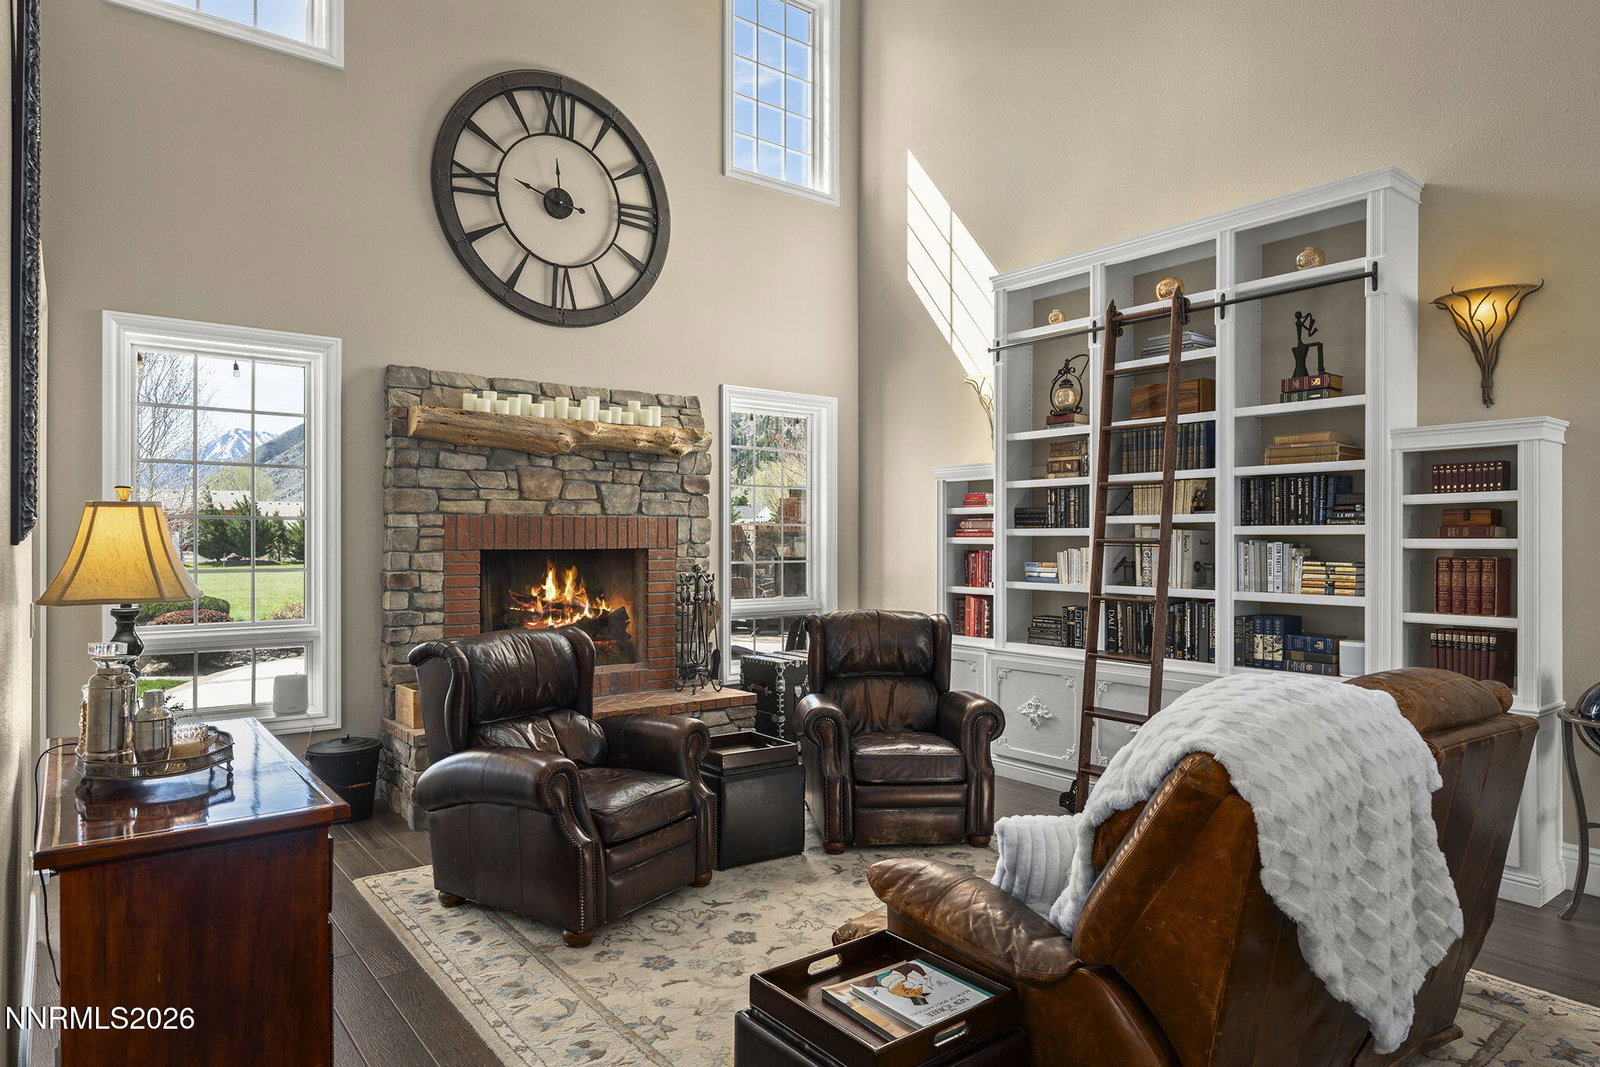
Welcome to 285 School House Drive, where countryside tranquility meets timeless elegance in Carson Valley's treasured Genoa. This property has stunning Sierra views, no HOA, and is walking distance to the town's lively restaurant and music scene, shops, parks, trailheads, and famed "Thirst Parlor" (Nevada's oldest bar). The 2.6 acres (horses allowed) are gated and host a beautifully designed 4,329-sf Main House, a private walking path, and a workshop/artist's loft dubbed "The Barn." The Main House features a luxurious 1,100-sq. ft. primary suite with dual walk-in closets and a spa-style steam shower and jetted tub, an additional four ensuite bedrooms (three upstairs and one downstairs), a private office, an inviting library/living room with a grand fireplace and rolling ladder, a formal dining room, and an open-concept living space that includes casual dining, a cozy den, and a chef's kitchen with a centerpiece 48" Thermador range and a spacious walk-in pantry. A contractor built this custom home for his family, so it has the outstanding build quality and high-end upgrades you'd expect throughout—like high ceilings, hydronic heated floors, and an abundance of Pella windows flooding rooms with sunlight and 360° panoramic views. "The Barn" is an 840-sq. ft. two-story flex space with a half-bath, its own garage, and 220-power—perfect for hobbyists, a game room, or a future multi-gen conversion. Outside, the landscaped grounds (with a fully automated drip and sprinkler system) accentuate nature's captivating backdrop. Enjoy a quiet alpenglow cup-of-joe on the wrap-around covered porch or entertain on the large patio in front of the artisan-crafted outdoor fireplace. This property has the best of all worlds with utilities: natural gas, a well (no water bill and the best tasting water you've ever had), and municipal sewer (no septic system to deal with!). Property extras include: in-kitchen pet-feeding nook, outdoor spa, gas BBQ hook up, functional-fitness gym, oversized garage stalls, expansive storage space with roll-up doors (for craft materials, yard tools, bicycles, etc.), and a whole-house generator. All this within a short drive to Lake Tahoe and Heavenly ski resort. While the amenities are plentiful, at its heart, this is a home—meant to be a sanctuary, a base camp for adventure, a destination for gathering with family and friends, a place to build and savor memories.
/u.realgeeks.media/carson-tahoehomes/dlg.jpg)
Additional Information
- Taxes
- $10,331
- Horses Okay
- Yes
- Utilities
- Cable Available, Electricity Available, Natural Gas Available, Phone Available, Sewer Available, Water Available, Cellular Coverage, Underground Utilities, Generator
- Stories
- 2
- View
- Meadow, Mountain(s), Trees/Woods, Valley, Peek
- Roof
- Composition, Shingle, Pitched
- Foundation
- Slab
- Exterior Features
- Fire Pit, Rain Gutters
- Garage Description
- Attached, Garage, Garage Door Opener, Rv/Boat Parking, Additional Parking
- Garage Spaces
- 4
- Elementary School
- Jacks Valley
- Middle School
- Carson Valley
- High School
- Douglas
Mortgage Calculator
Courtesy of Leslie Lawson and Coldwell Banker Select RE M. Contact:
Selling Office: Coldwell Banker Select RE M.
© 2017 Northern Nevada Regional MLS, Inc. All Rights Reserved
Data last updated on 06/28/2017.
The data relating to real estate for sale on this web site comes in part from the Broker Reciprocity Program of the Northern Nevada Regional MLS. Real estate listings held by brokerage firms other than owner of this page are marked with the Broker Reciprocity logo and detailed information about them includes the name of the listing brokers.
Information deemed reliable but not guaranteed