466 Egret Ct, Genoa, NV 89411
- $1,125,000
- 4
- BD
- 4
- BA
- 2,511
- SqFt








- Sold Price
- $1,125,000
- List Price
- $1,250,000
- Status
- CLOSED
- MLS#
- 250054000
- Subdivision
- Montana
- Days on Market
- 52
- Closing Date
- Sep 23, 2025
- Year Built
- 2019
- Bedrooms
- 4
- Bathrooms
- 4
- Baths Half
- 1
- Acres
- 0.58
- Living Area
- 2,511
- Stories
- 1
- Lot Size
- 25,264
Property Description
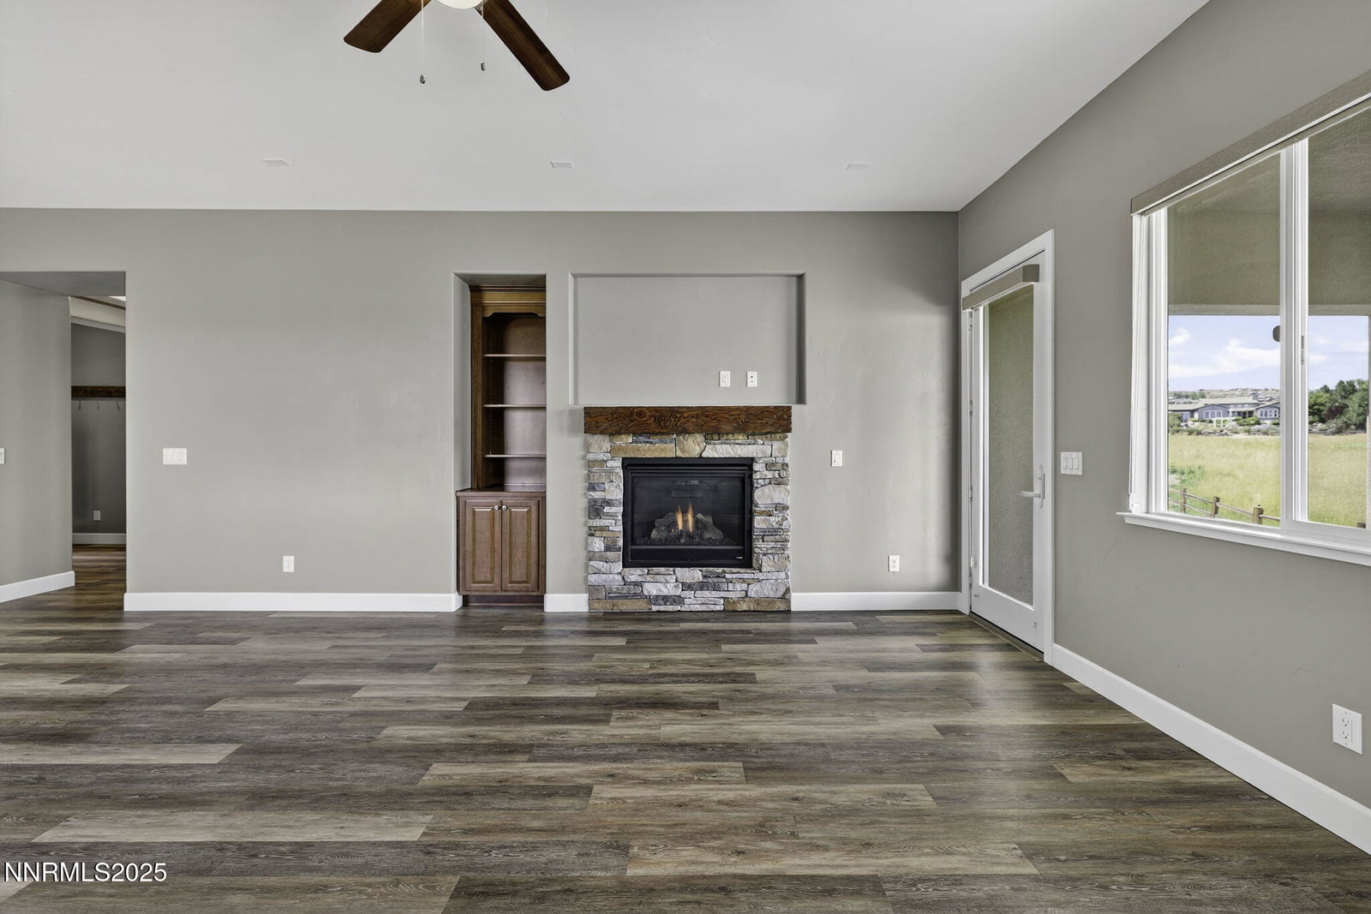
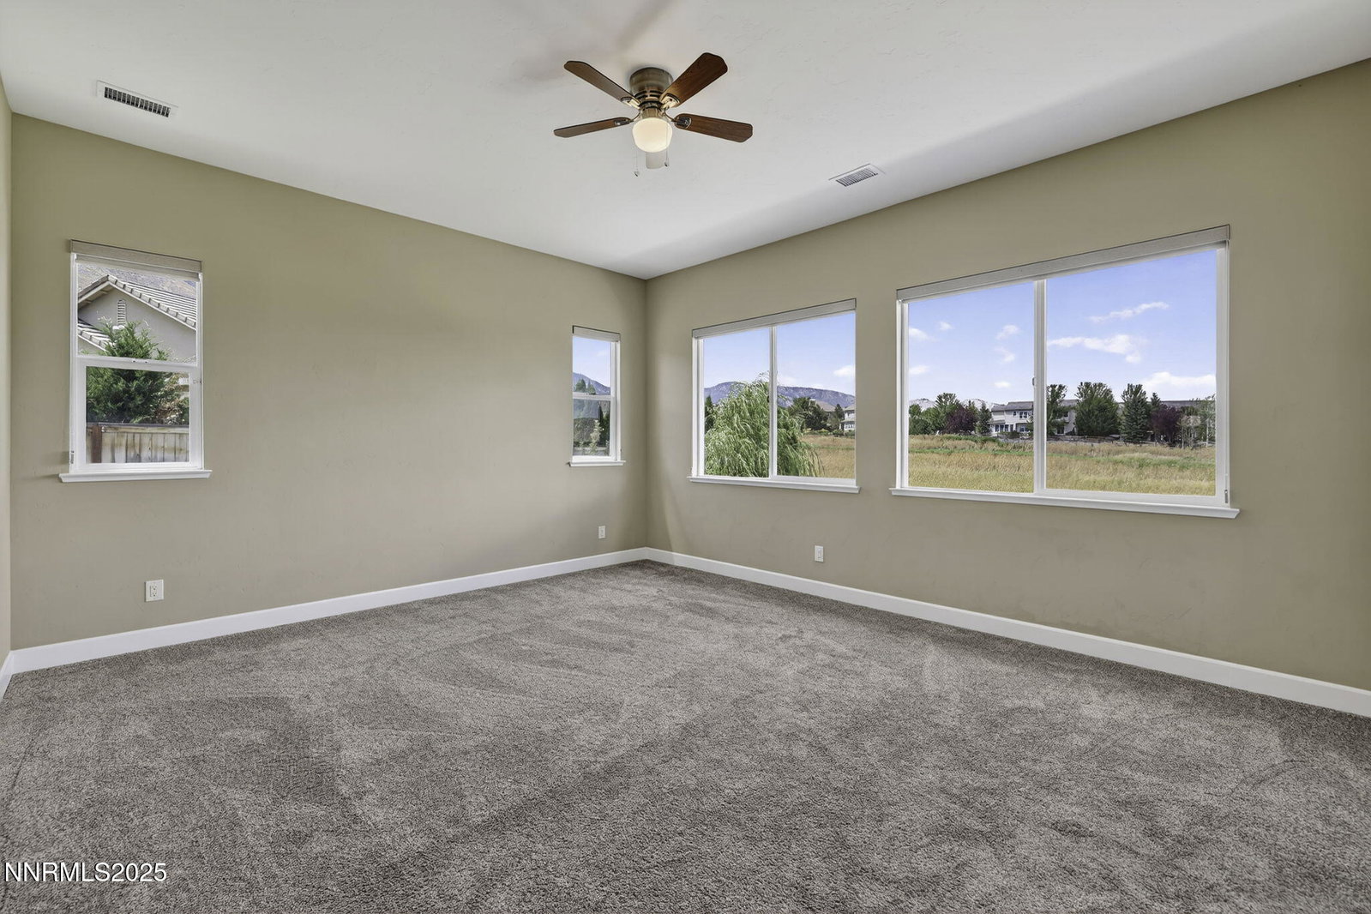
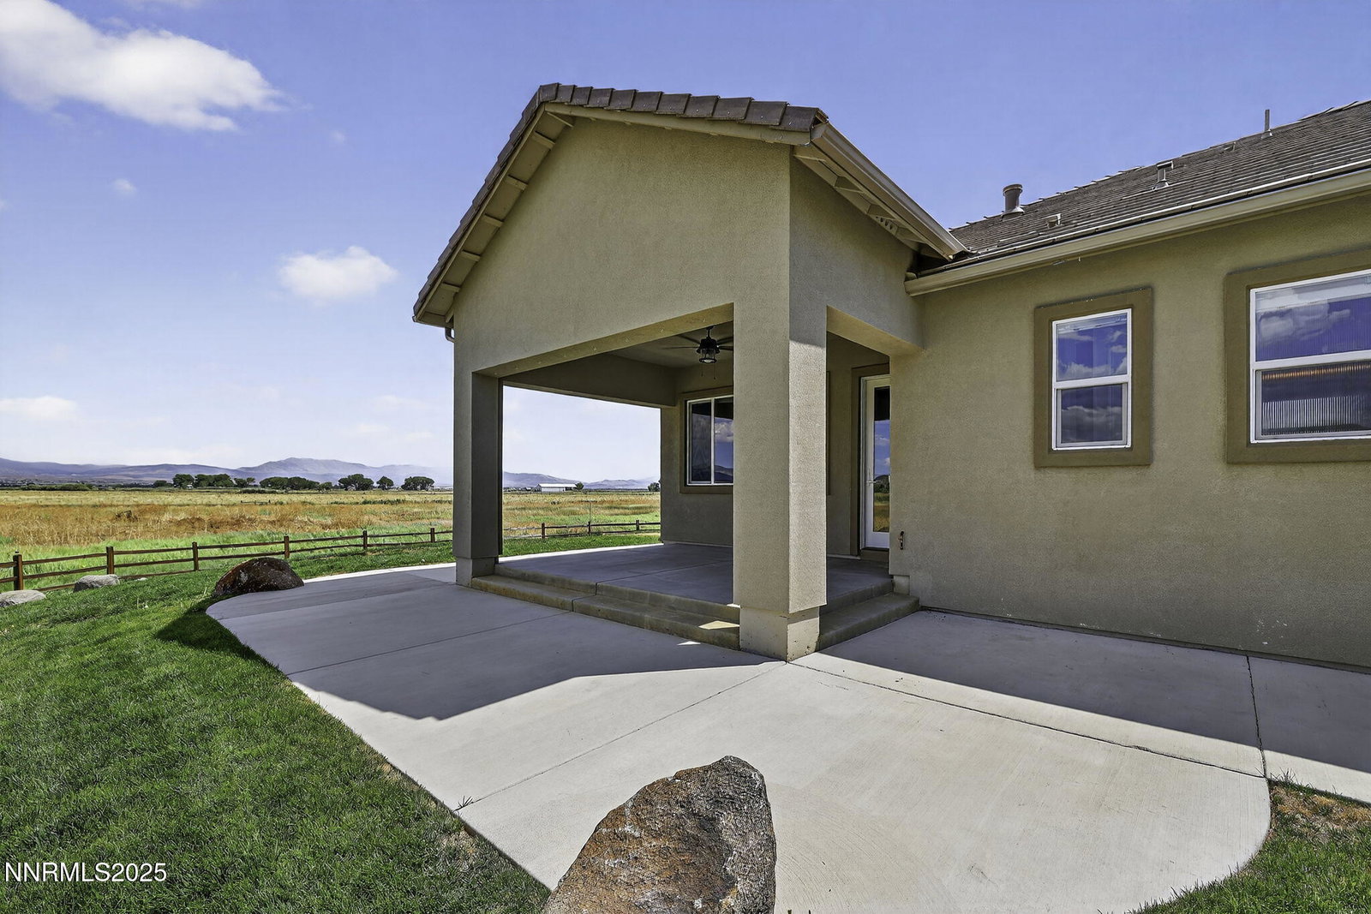
**Elevated Country Living & Natural Beauty in Genoa Lakes Ranch** This luxury single-level home sits on a prime 0.58-acre corner lot at the quiet end of a cul-de-sac, bordered by open-space wetlands with panoramic Sierra and Pine Nut Mountain views. Enjoy peaceful privacy, daily wildlife sightings, and one of the best settings in the community. Featuring 4 bedrooms and 3.5 bathrooms across 2,500+ sq ft, this home offers high ceilings, wide-plank flooring, a stone fireplace, and a gourmet kitchen with modern granite counters, under-cabinet lighting, and a built-in stainless steel KitchenAid fridge. A private guest suite with its own entrance is ideal for multigenerational living or a home office. The fully fenced backyard is perfect for pets and outdoor enjoyment, with a finished 3-car garage, whole-home generator, outdoor shed, upgraded garage doors with windows, and outlets for holiday lighting. Fully landscaped with front/back irrigation. Located in the gated community of Genoa Lakes Ranch with clubhouse, pool, spa, fitness center, tennis, pickleball courts, exercise classes, and year-round community events. Just minutes to historic downtown Genoa, golf courses, hiking trails, and a short scenic drive to Lake Tahoe's ski resorts and beaches. Luxury, lifestyle, and nature—this home has it all in one of Northern Nevada's most desirable communities within a tax-friendly state.
/u.realgeeks.media/carson-tahoehomes/dlg.jpg)
Additional Information
- Hoa
- Yes
- Hoa Fee
- $675
- Hoa Includes
- Barbecue, Clubhouse, Fitness Center, Maintenance Grounds, Maintenance Structure, Management, Parking, Pool, Spa/Hot Tub, Tennis Court(s)
- Taxes
- $6,962
- Utilities
- Cable Available, Electricity Available, Internet Available, Natural Gas Available, Phone Available, Sewer Available, Water Available, Cellular Coverage, Centralized Data Panel, Underground Utilities, Water Meter Installed
- Stories
- 1
- View
- Desert, Meadow, Mountain(s), Rural, Valley
- Roof
- Pitched, Tile/Clay
- Foundation
- Crawl Space
- Exterior Features
- Barbecue, Rain Gutters, Smart Irrigation
- Garage Description
- Additional Parking, Attached, Garage, Garage Door Opener, Tandem
- Garage Spaces
- 3
- Elementary School
- Jacks Valley
- Middle School
- Carson Valley
- High School
- Douglas
Mortgage Calculator
Courtesy of Anthony Smith and LPT Realty, LLC. Contact:
Selling Office: Ink Realty.
© 2017 Northern Nevada Regional MLS, Inc. All Rights Reserved
Data last updated on 06/28/2017.
The data relating to real estate for sale on this web site comes in part from the Broker Reciprocity Program of the Northern Nevada Regional MLS. Real estate listings held by brokerage firms other than owner of this page are marked with the Broker Reciprocity logo and detailed information about them includes the name of the listing brokers.
Information deemed reliable but not guaranteed