400 Fairview Blvd Unit UNIT 162, Incline Village, NV 89451
- $2,450,000
- 4
- BD
- 4
- BA
- 2,961
- SqFt




- Sold Price
- $2,450,000
- List Price
- $2,599,000
- Status
- CLOSED
- MLS#
- 260002657
- Subdivision
- Ski Lane Bitterbrush
- Subdivision
- Ski Lane Bitterbrush 2
- Days on Market
- 173
- Closing Date
- Aug 31, 2026
- Year Built
- 2001
- Bedrooms
- 4
- Bathrooms
- 4
- Baths Half
- 1
- Living Area
- 2,961
- Stories
- 4
- Lot Size
- 43
Property Description
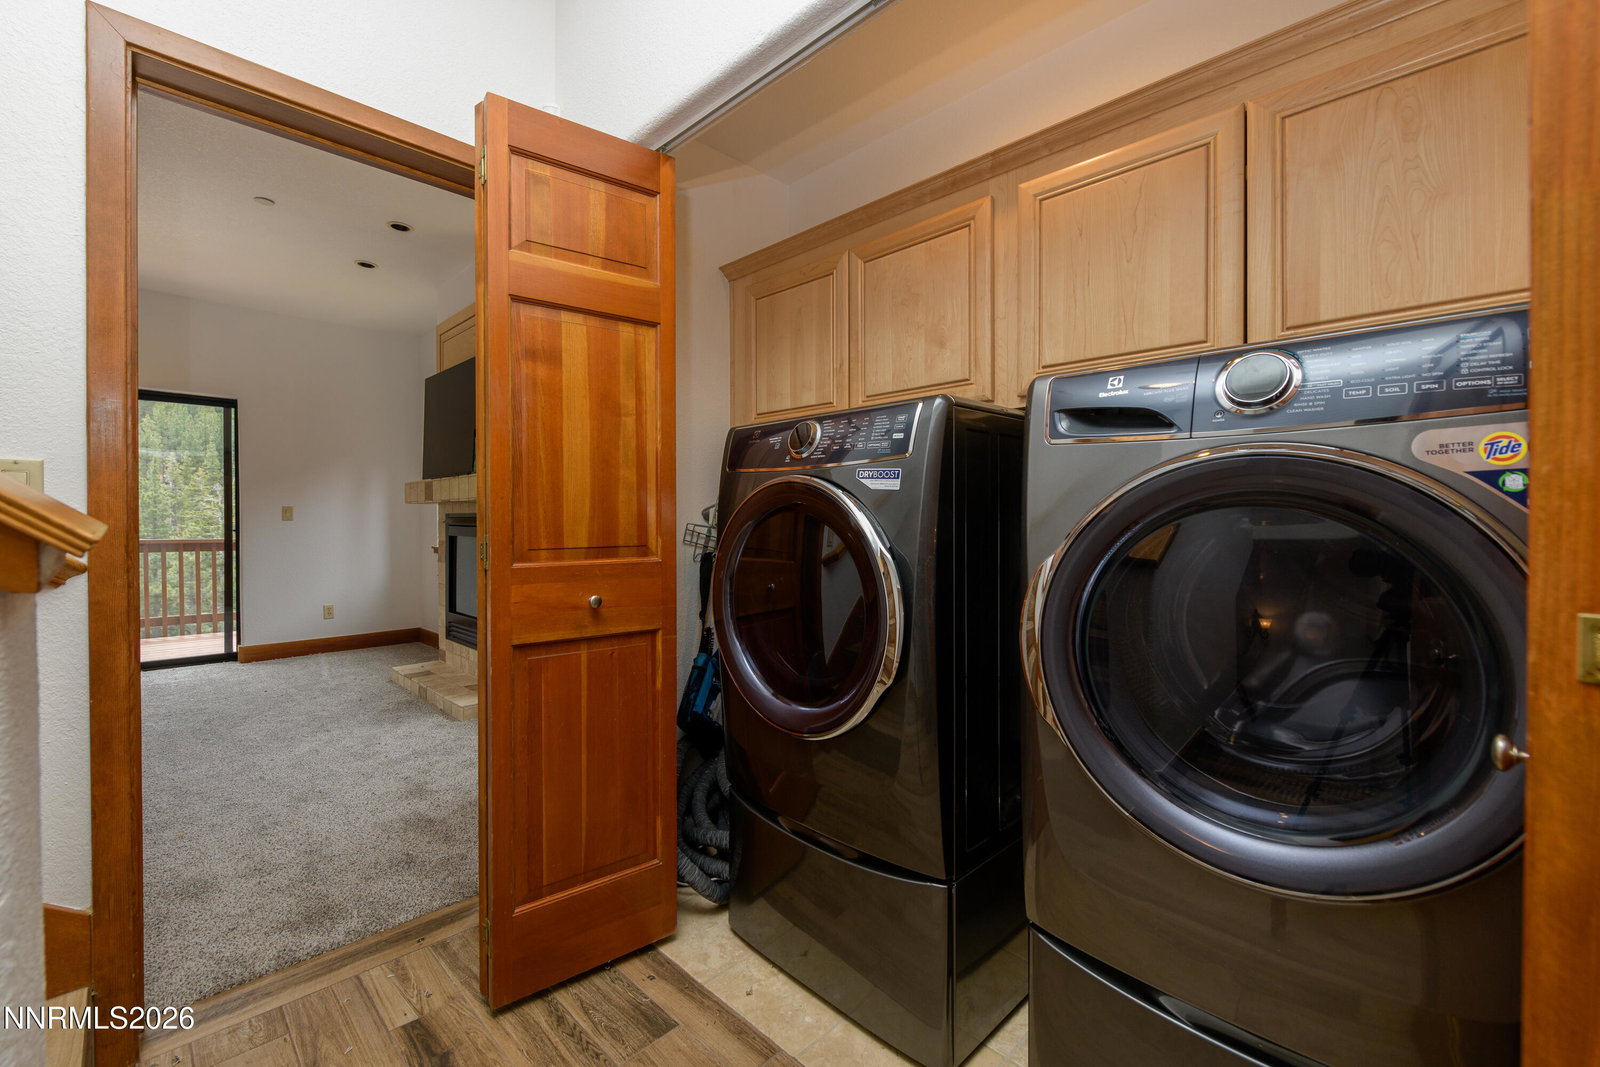
Luxury Living Elevated! Short Term Rentals Allowed. Perched above Incline Village, this freshly painted end-unit condo offers you an unparalleled Tahoe lifestyle with panoramic views of Lake Tahoe and Diamond Peak Ski Resort framing every window, while the seasonal melody of Third Creek echoes from the valley below. Effortless Alpine Luxury - Forget the stairs—a private internal elevator serves the top three floors, making every level easily accessible. Comfort is a year-round priority with 4-zone radiant floor heating and top-floor air conditioning. The open-concept Great Room flows seamlessly from the kitchen with granite counters to a private balcony equipped with a natural gas BBQ hookup—perfect for sunset entertaining and gazing at the lake views. Smart & Secure - This is a truly "intelligent" home, featuring a Control 4 Home Automation System that manages security, lighting, and climate. Peace of mind comes standard with a smart leak detection system and automatic water shut-off. Additional features include master bedroom with fireplace, balcony, and a walk-in closet - all on one private floor with laundry; an en suite bedroom/office/den combo with a Murphy bed and wet bar - perfect for entertaining or long term guests; a subgrade wine closet with a 192-bottle capacity; and a finished 2-car garage with epoxy floors, built-in workbench, overhead bike storage, and private spa. Experience the best of Incline Village from this impeccably maintained property.
/u.realgeeks.media/carson-tahoehomes/dlg.jpg)
Additional Information
- Hoa
- Yes
- Hoa Fee
- $970
- Hoa Includes
- Landscaping, Management, Parking
- Taxes
- $10,346
- Utilities
- Cable Available, Electricity Available, Natural Gas Available, Sewer Connected, Water Available, Cellular Coverage
- Stories
- 4
- View
- Mountain(s), Ski Area
- Roof
- Composition, Shingle, Pitched
- Foundation
- Crawl Space, Concrete Perimeter
- Exterior Features
- Balcony
- Garage Description
- Attached, Garage, Garage Door Opener, Additional Parking
- Garage Spaces
- 2
- Elementary School
- Incline
- Middle School
- Incline Village
- High School
- Incline Village
Mortgage Calculator
Courtesy of Mitch Argon and CalNeva Realty. Contact:
Selling Office: Christie's International Real Estate Sereno.
© 2017 Northern Nevada Regional MLS, Inc. All Rights Reserved
Data last updated on 06/28/2017.
The data relating to real estate for sale on this web site comes in part from the Broker Reciprocity Program of the Northern Nevada Regional MLS. Real estate listings held by brokerage firms other than owner of this page are marked with the Broker Reciprocity logo and detailed information about them includes the name of the listing brokers.
Information deemed reliable but not guaranteed