4555 Amy Rd, Reno, NV 89510
- $715,000
- 3
- BD
- 2
- BA
- 1,512
- SqFt




- Sold Price
- $715,000
- List Price
- $735,000
- Status
- CLOSED
- MLS#
- 260004817
- Subdivision
- Other
- Days on Market
- 45
- Closing Date
- Jun 05, 2026
- Year Built
- 2023
- Bedrooms
- 3
- Bathrooms
- 2
- Acres
- 39.26
- Living Area
- 1,512
- Stories
- 1
- Lot Size
- 1,710,166
Property Description
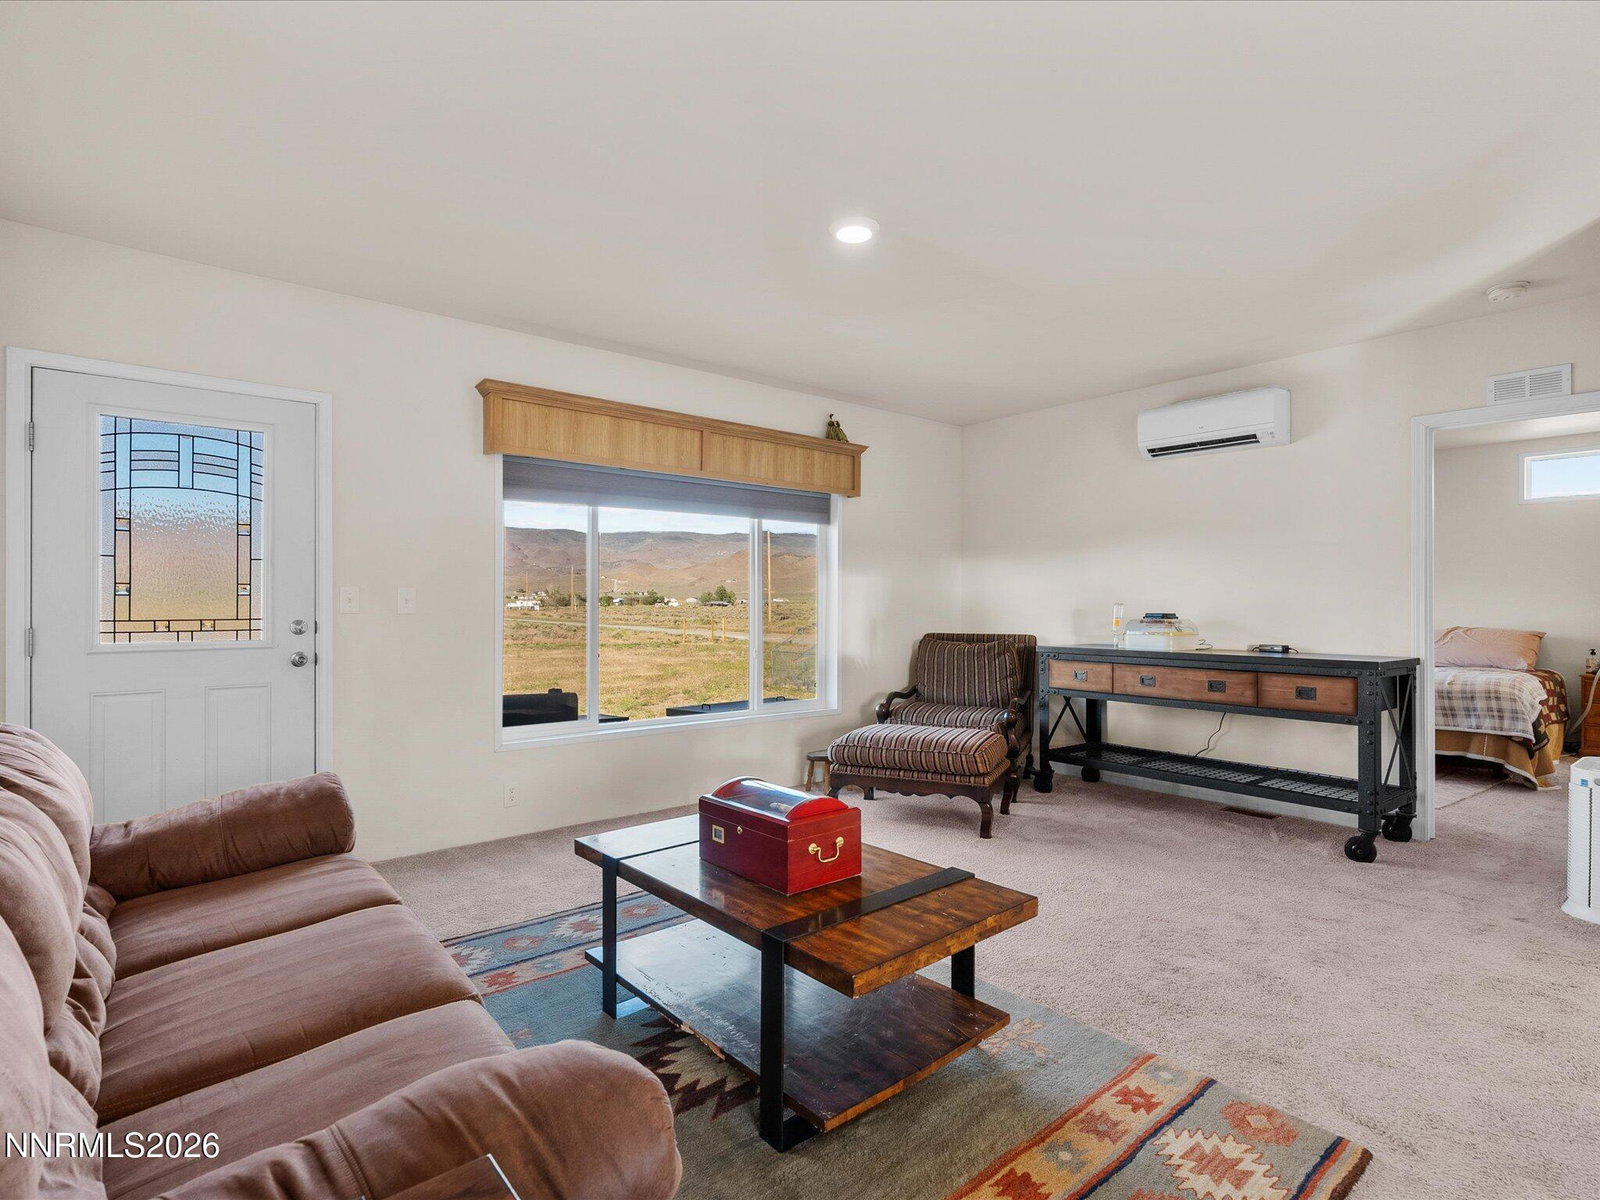
Located in a highly desirable area of Reno-- away from it all, 4555 Amy presents a rare opportunity with MDR (Medium Density Residential) zoning, opening the door to future development potential, multi-unit possibilities, or a smart long-term investment. Whether you're an investor, builder, or buyer looking for flexibility, this property offers options that are increasingly hard to find. An exceptional opportunity that combines modern construction, usable land, and valuable MDR (Medium Density Residential) zoning in a prime Reno location. Built just 3 years ago, this property offers the rare advantage of newer construction with the flexibility for future development or multi-unit potential. The home itself is thoughtfully designed with contemporary finishes, newer systems, and a clean, move-in ready feel—giving you all the benefits of a newer build without the wait. Major infrastructure has already been taken care of, including a brand-new septic system, providing long-term peace of mind. Beyond the home, the property truly sets itself apart with extensive outbuildings and functional outdoor space. A well-built barn creates the perfect setting for hobbies, storage, or recreational use, while a chicken coop and fenced pasture offer ideal setup for animals, gardening, or a more self-sufficient lifestyle. Whether you're looking for space to spread out or envisioning future expansion, the layout supports a wide range of possibilities. With newer construction, established improvements, and MDR zoning, 4555 Amy is a rare find that blends lifestyle and long-term opportunity.
/u.realgeeks.media/carson-tahoehomes/dlg.jpg)
Additional Information
- Taxes
- $2,952
- Horses Okay
- Yes
- Utilities
- Cable Not Available, Electricity Available, Electricity Available, Natural Gas Not Available, Phone Available, Phone Available, Sewer Not Available, Water Available, Water Available, Cellular Coverage, Internet Available, Centralized Data Panel
- Stories
- 1
- View
- Desert, Mountain(s), Trees/Woods, Valley
- Roof
- Asphalt
- Foundation
- Crawl Space, Concrete Perimeter, Raised
- Exterior Features
- Rain Gutters, RV Parking/RV Hookup
- Garage Description
- Garage, Garage Door Opener, Rv/Boat Parking, Additional Parking
- Garage Spaces
- 2
- Elementary School
- Taylor
- Middle School
- Shaw Middle School
- High School
- Spanish Springs
Mortgage Calculator
Courtesy of Kristin Ryan and Serhant. Contact:
Selling Office: eXp Realty.
© 2017 Northern Nevada Regional MLS, Inc. All Rights Reserved
Data last updated on 06/28/2017.
The data relating to real estate for sale on this web site comes in part from the Broker Reciprocity Program of the Northern Nevada Regional MLS. Real estate listings held by brokerage firms other than owner of this page are marked with the Broker Reciprocity logo and detailed information about them includes the name of the listing brokers.
Information deemed reliable but not guaranteed