Refine Search
Sort by
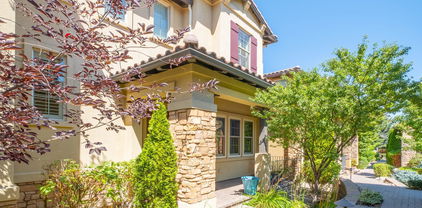
3149 Oakshire Ct, Reno
$530,000
3 Beds ⋅ 3 Baths ⋅ 260013821 MLS
This River Run townhome in Caughlin Ranch has been extensively remodeled and is an amazing place to call home. Located on a quiet cul-de-sac amongst mature trees and walking paths, this home is a must see. Vaulted ceilings with a cozy great room, natural light and an incredible remodeled kitchen. Beautiful upgraded flooring throughout, a stunning master bath remodel, and a new furnace installed in 2023 and a new hot water heater in 2025. The cabinetry is gorgeous and offers ample storage space. There is a third bedroom on the main level that is currently used as an office. This condo offers an extremely livable floor plan in a peaceful quiet neighborhood. Rive Run Townhomes are located steps away from the river, walking trails and a short walk to downtown Reno and all it has to offer.

3149 Oakshire Ct, Reno

1340 Gleneyre Ct, Reno
$559,900
2 Beds ⋅ 2 Baths ⋅ 260013789 MLS
Privacy, character and an exceptional Caughlin Ranch location come together in this beautifully maintained home, tucked away at the end of a quiet cul-de-sac with just one adjoining neighbor. Offering a peaceful setting surrounded by mature landscaping, this property is a rare find in one of Reno's most desirable neighborhoods. Inside, 1,448 square feet of thoughtfully designed living space features two bedrooms, two bathrooms, soaring vaulted ceilings and an abundance of natural light. The inviting living room showcases a gas fireplace with an updated insert and decorative tile surround, complemented by a dedicated dining area and wet bar. The well-appointed kitchen offers premium appliances, ample cabinetry and generous workspace. Vaulted ceilings continue into the spacious primary suite, highlighted by a stylish accent wall, refreshed shower floor tile and direct backyard access. Significant upgrades over the past three years include a new HVAC system, luxury vinyl plank flooring, new driveway, stamped concrete patio, retaining wall, landscaping and appliances. Additional features include plantation shutters and a roof replaced in 2018. The beautifully landscaped backyard provides a private outdoor retreat with established ornamental trees, including a stunning weeping cherry blossom. Enjoy the convenience of nearby Crissie Caughlin Park, the Truckee River, scenic walking trails, shopping and dining. Offering distinctive architectural details, extensive improvements and an exceptional location, this Caughlin Ranch property is truly worth experiencing in person.

1340 Gleneyre Ct, Reno

5020 Mayberry Dr, Reno
$850,000
1 Beds ⋅ 1 Baths ⋅ 260013677 MLS
Discover an exceptional opportunity at 5020 Mayberry in Reno! This unique property features a brand-new ADU with a separate garage, offering exciting possibilities for multigenerational living, guest accommodations, rental income, or a private workspace. Adding even more potential, plans are available for a proposed 3,000-square-foot primary residence, creating an opportunity to bring your vision to life. Whether you're looking to build your dream home while enjoying the flexibility of a separate living space or seeking a property with versatile living and investment potential, this offering presents a rare opportunity to explore the possibilities. Enjoy the opportunity to create a customized property that suits your lifestyle and future goals in the Reno area. Bring your vision and explore the possibilities.

5020 Mayberry Dr, Reno

690 Hunter Pl, Reno
$195,000
260013099 MLS
Opportunities like this are few and far between in West Reno's highly desirable 89519 zip code. Tucked away on a quiet, secluded cul-de-sac, this approximately 0.58-acre parcel offers an exceptional combination of privacy, natural beauty, and potential. One of its most compelling features is the setting, with a peaceful, picturesque natural backdrop that creates a sense of tranquility and seclusion rarely found in established neighborhoods. But the true value of this property extends well beyond what meets the eye. With the additional opportunity to purchase the adjacent property at 700 Hunter Place, the possibilities become even more exciting. Whether you envision a custom residence, an expanded private retreat, or a thoughtfully designed estate, this is a unique opportunity to reimagine the possibilities and create something truly extraordinary. Based on preliminary inquiries with the appropriate local agencies: Buildability: YES; Washoe County Building Department has indicated the parcel is buildable. Primary Residence: One primary dwelling is reportedly permitted with a maximum reported height of 35 feet. Setbacks: Reported setbacks of 20 feet at the front and rear and 8 feet on each side. Accessory Dwelling Unit (ADU): May be considered, subject to agency review, applicable regulations, and permitting. Sewer/Septic: Northern Nevada Public Health has indicated that a septic system may be permitted without requiring connection to municipal sewer, subject to applicable approvals. Easements: No visually apparent easements have been identified. Buyer to confirm through documentation and appropriate agencies.

690 Hunter Pl, Reno

700 Hunter Pl, Reno
$649,499
3 Beds ⋅ 2 Baths ⋅ 260013102 MLS
"Price is what you pay; value is what you get" - Warren Buffett. 700 Hunter Place offers a single-level 3 bedroom, 2 bath home on 0.78 acres in the desirable West Reno. Here, you can enjoy an expansive private environment, backed away from the hustle & bustle, on a cul-de-sac, in an outstanding school zone, with the seasonal sounds of flowing water in the backyard, and freedom without an HOA. The existing home's current condition is reflected in the asking price below the most recent comparable sold at $720k. For the right buyer, this creates an opportunity to make thoughtful improvements over time, tailor the space to personal tastes, build value while creating an opportunity to make it your own, and only invest in improvements aligned with your vision and goals! For the homeowner with vision, the investor with a long-term perspective, or the builder looking for a distinctive West Reno opportunity, this is a chance to look beyond the property's current condition and focus on what it could become. Whether you're envisioning a thoughtfully renovated home, a private retreat with room to grow, or a property to hold and improve over time, take another look at what's possible at Hunter Place! And for those thinking even bigger, the adjacent 0.58-acre parcel at 690 Hunter Place is currently available for separate purchase (for a limited time). Acquiring both properties could create an approximately 1.36-acre combined, opening the door to even more possibilities...Your next chapter of valuable real estate ownership could begin right here. Now take a page from Warren Buffett's playbook: recognize the intrinsic (long-term) value, invest in the potential, and let time work in your favor. The best opportunities are the ones you recognize before everyone else does.

700 Hunter Pl, Reno

4249 Plateau Rd, Reno
$2,125,000
4 Beds ⋅ 5 Baths ⋅ 260012719 MLS
Timeless elegance, privacy, and sweeping views define this remarkable 1-acre estate in Juniper Hills. Offering over 4,900 sq. ft., the home makes an unforgettable first impression with a stunning foyer and dramatic curved open staircase. Expansive windows throughout capture views of downtown Reno, Peavine Mountain, and the surrounding landscape. A traditional floor plan unfolds with beautifully defined spaces designed for both entertaining and comfortable everyday living. At the heart of the home, the chef's kitchen offers abundant workspace and storage, complemented by a spacious eat-in area. Formal dining, separate living and family room with a gas fireplace, and a recreation/theater room with wet bar provide plenty of room to gather, host, or simply spread out. Travertine and hardwood floors bring warmth and sophistication throughout. The home features four oversized bedrooms, each with an en suite bath and walk-in closet. A main-level bedroom with its own full bath is ideal for guests or multigenerational living, while a separate office showcases gorgeous views of the city. The upstairs primary suite is a serene retreat with a private balcony, gas fireplace, spacious walk-in closet, and beautifully appointed bath with large shower and jetted tub. The grounds are equally impressive. A sweeping front lawn, cobblestone driveway, mature landscaping, and striking curb appeal create a memorable approach to the home. In the backyard, a Trex deck extends the living space outdoors with ample room for entertaining, relaxing, and play, including a dedicated playset area. An 1,172 sq. ft. garage provides substantial space for vehicles, storage, and recreational gear. With no HOA and horses allowed, this distinctive estate offers a rare sense of space and freedom while remaining close to the heart of Reno. Just minutes from Hunter Creek Trail, Steamboat Ditch Trail, and Caughlin Ranch's extensive trail system, 4249 Plateau offers an exceptional combination of acreage, refined living, spectacular scenery, and a highly sought-after Reno setting.

4249 Plateau Rd, Reno

3905 Falling Water Dr, Reno
$879,900
4 Beds ⋅ 3 Baths ⋅ 260012511 MLS
A rare find!! Beautiful, SW Reno home in Edgewater has a park-like backyard and is just a short walk from the Truckee River! The home is located at the back of the Edgewater community which is blessed with gorgeous, mature, landscaping and wildlife. The area also has excellent schools and good access to shopping and amenities. There are 4 bedrooms, 3 baths, and a 3 car garage. The large kitchen has beautiful solid front cabinets, slab granite counter tops, a breakfast bar,breakfast nook, upgraded appliances and pantry. There is beautiful tile and hardwood flooring and soaring ceilings showcase a spiral staircase. This home features a formal dining/living room set-up and has a bedroom downstairs, which allows for versatile use as either an office or guest accomodations. The second-floor features three large bedrooms. The master bedroom is very spacious and has a garden tub and big shower beautifully finished in custom tile. This home has a raised garden area, central air, tile roof, sprinklers and has been lovingly maintained. Don't miss it! ALSO!! THIS HOME IS ONE OF SEVERAL IN THIS NEIGHBORHOOD THAT DOES NOT HAVE AN ASSOCIATION FEE! What a savings!

3905 Falling Water Dr, Reno

17565 Egret Ln, Reno
$399,000
4 Beds ⋅ 2 Baths ⋅ 260012316 MLS
Set on a spacious 0.39-acre lot, this 2018 manufactured home in Cold Springs offers 1,836 sq ft of single-level living with a thoughtful, open layout. The kitchen includes a center island with a breakfast bar and ample cabinetry, flowing into the great room with ceiling fan(s) for comfortable everyday use. The split bedroom arrangement features a well-appointed bedroom suite with double sinks, walk-in closet, and shower stall, along with additional bedrooms and a second full bath to the right of the living room. Outdoor spaces include an uncovered patio, artificial turf, partial fencing, and a gazebo. Large driveway up to the home with a detached garage, space for RV parking, and a shed. Located near the amenities of the Cold Springs community, this home provides a blend of interior functionality and outdoor flexibility.

17565 Egret Ln, Reno

792 Aspen Trl, Reno
$7,900,000
7 Beds ⋅ 8 Baths ⋅ 260012025 MLS
For a life that spans dreams, generations, and luxury, 792 Aspen Trail is a property that's already thought through every detail. Set on a gated 2.73-acre estate (comprising two parcels) in Juniper Ridge, this 8,259 sq ft, 7-bed, 7-bath custom home offers space to spread out without feeling isolated. Work, wellness, hobbies, horses, recreation, entertaining, and quiet moments all have a place here. Throughout, exceptional millwork, built-in cabinetry, and thoughtful technology and systems showcase the home's craftsmanship, character, and care. Elevated above the city, with mountain and downtown views, the estate is private yet minutes from Reno's commercial center. The remarkable thing is how little you may want to leave the extraordinary lifestyle the home offers. Start the morning with coffee without ever leaving the newly renovated primary wing's bedroom. Then head to the private gym for a workout, shoot some hoops, or take a dip in the heated pool or hot tub, which is just steps from the primary wing's spa-like bathroom. Spend an afternoon on a project in the woodshop or at the built-in desks beside the fireplace in the primary wing. Or, get outside and watch the kids disappear into the treehouses and down the zip line, which connects to the on-property barn. Walk the horses to a nearby trail for a ride, cast a line into the stocked pond, or tend the cultivated raised garden beds. In the evening, have a drink from the glass-walled, temperature- and humidity-controlled wine room, then dine alfresco in the covered outdoor living area by the pool. Round off the night with a movie or a game in the upstairs bonus room. It's a home designed to be lived in, fully. MADE TO GATHER: A stacked-stone gas fireplace with walnut built-ins anchors the living room. The curved-glass wine room below a wrought-iron-decorated overlook has a copper ceiling and a wet bar. The kitchen offers a 48-inch Wolf dual-fuel range, two sinks, a walk-in pantry, granite counters, and a breakfast nook overlooking gardens. The outdoor living area features a gas fireplace, Bromic heaters, Eclipse shades, and a built-in Wolf grill and Big Green Egg for year-round entertaining. Nearby, the heated pool and spa have motorized covers. SPACE FOR EVERYONE AND EVERYTHING: The main staircase leads to three en suite bedrooms with built-in cabinets and storage. An additional ground-floor suite offers ample living space for multiple generations and guests. In a separate wing, accessible by a curved staircase or elevator, is the theater and game room with a wet bar, beverage fridge, dartboard, and Fort Knox safe, connected to a mirrored gym with its own bath. The staircase and elevator also link to the four-car garage with EV charging and another suite above the woodshop. A RETREAT OF ITS OWN: The primary wing offers a private, all-inclusive space. The bedroom, accessed from a pocket door in the wing's vaulted sitting room, features a coffered ceiling, custom walnut furniture and storage, a second fireplace, a built-in Miele coffee machine, mini refrigerator, and wet bar. The primary bath's steam shower, heated towel bars, and freestanding soaking tub, which overlooks the outdoor pool and spa, feel serenely luxurious. The large walk-in closet has glass-front wardrobes, extensive organization and hanging systems, an island, and a window seat. 2.73 ACRES DESIGNED TO BE LIVED IN: Outside, a stocked pond with a fountain and automatic feeder sits on one side of the lawn, while raised garden beds, two treehouses, a zip line, and a basketball court sit on the other. The barn includes two stalls, an office, a bathroom, and infrastructure for horses or additional storage. The property is holiday-ready, with a full winter lights and décor display included and ready for professional installation. Advanced tech includes security, motorized window coverings, multi-room audio, mounted TVs, a central vacuum, and a backup generator to ensure power during outages.

792 Aspen Trl, Reno

3039 Bramble Dr, Reno
$849,000
4 Beds ⋅ 3 Baths ⋅ 260011713 MLS
Set in the established Mayberry Estates neighborhood of Northwest Reno, this beautiful 4-bedroom, 2.5-bath home has been thoughtfully renovated from top to bottom and is ready for its next chapter. The extensive updates include a new roof, flooring and tile, kitchen cabinetry and appliances, lighting, interior paint, door hardware and fixtures, creating a fresh and cohesive look throughout. At the heart of the home, the updated kitchen combines a clean, modern feel with a functional layout for everyday living and entertaining. Fresh finishes carry throughout the living spaces, while four bedrooms provide plenty of flexibility for family, guests, a home office or additional workspace. A spacious three-car garage provides ample room for vehicles, storage, outdoor gear and more. The neutral palette offers an easy backdrop for any style, giving the next owners a true clean slate to personalize the home and make it their own.

3039 Bramble Dr, Reno

1470 Joshua Dr, Reno
$859,900
4 Beds ⋅ 3 Baths ⋅ 260011550 MLS
LOCATION! LOCATION! LOCATION! Beautifully maintained single-story home in lovely SW Reno just off Mayberry Drive near Roy Gomm Elementary. New, permitted roof put on in 7-2026. This home has a great floor plan with both family and living rooms - each with its own fireplace. Vaulted ceilings, a dining area, big kitchen with island, breakfast bar, pantry, upgraded solid-front cabinets - some have display galss, beautiful, solid surface counter tops, and a breakfast nook. There are hardwood floors in the entry, hall, kitchen and nook, and the three baths have been upgraded and updated with beautiful tile and solid surface counter tops, upgraded lights and plumbing fixtures. The primary BR has new carpet, a walk-in closet and two additional closets, dual sinks, fresh paint, mirrors, and a slider to the back yard. The really nice-sized lot has privacy, a large patio for entertaining or playing, mature trees, shrubs and landscaping, sprinklers, and a newer surface and a/c unit. There is also a storage shed. The backyard has morning sun and cool evening shade. You'll appreciate the good layout, beautiful condition, and prime location of this home.

1470 Joshua Dr, Reno

110 Juniper Hill Rd, Reno
$1,998,000
260011534 MLS
Rare opportunity to own approximately 3 acres in the desirable Juniper Hill area, offering the setting and flexibility to create a truly special Northern Nevada property. Framed by mature trees, irrigated pasture, and classic white split-rail fencing, the parcel has the character and feel of a private ranch while remaining conveniently close to Reno. With more than 6 acre-feet of water rights, the property offers exceptional potential for maintaining lush pasture, landscaping, gardens, or other agricultural and recreational uses. The generous acreage provides room to thoughtfully design a custom residence, equestrian property, or private estate with space to enjoy the outdoors. Located among established homes and larger parcels, this is an increasingly rare opportunity to secure meaningful acreage in one of Reno's distinctive semi-rural settings. The parcel is also part of a four-parcel Juniper Hill offering, creating additional opportunities for buyers seeking neighboring acreage or a larger family compound. Bring your vision and create a one-of-a-kind Reno ranch property with mature trees, open pasture, valuable water rights, and the timeless appeal of white split-rail fencing.

110 Juniper Hill Rd, Reno

130 Juniper Hill Rd, Reno
$1,650,000
3 Beds ⋅ 3 Baths ⋅ 260010467 MLS
Sitting at the gateway to Reno's coveted Juniper Hill neighborhood, 130 Juniper Hill Road offers the rare opportunity to enjoy a peaceful ranch-inspired lifestyle with the convenience of city living. Situated on approximately 1.08 acres and conveyed with ~2 to 3 acres of valuable irrigation water rights, this exceptional property combines usable land, mature landscaping, and modern comfort in one of Northern Nevada's most desirable neighborhoods. Built in 2002, the thoughtfully designed residence encompasses approximately 2,725 square feet and features four bedrooms, two full bathrooms, and one half bathroom. A bright, open-concept floor plan creates an inviting atmosphere for everyday living and entertaining, anchored by a spacious chef's kitchen with a large center island that flows seamlessly into the vaulted great room. Expansive windows fill the home with natural light while showcasing peaceful views of the surrounding pastures and landscape. The private primary suite offers a spacious ensuite bath with dual vanities, a walk-in shower, and generous closet space, while three additional bedrooms provide flexibility for family, guests, or a home office. An oversized garage and ample storage complete the home's thoughtful design. The property's ~2 to 3 acres of irrigation water rights enhance both its beauty and long-term value, supporting lush landscaping and outdoor enjoyment that are increasingly rare within Reno city limits. Offering privacy, open space, and convenient access to Downtown Reno, shopping, dining, schools, Lake Tahoe recreation, and Reno-Tahoe International Airport, 130 Juniper Hill Road presents an exceptional opportunity to own a distinctive home in one of Reno's most sought-after neighborhoods.

130 Juniper Hill Rd, Reno

3820 S Folsom Dr, Reno
$1,380,000
4 Beds ⋅ 4 Baths ⋅ 260008897 MLS
Live in the lap of luxury. imagine waking and preparing your breakfast in the expansive kitchen with a huge walk in pantry, double oven and custom gas cooktop and stepping out onto your downstairs deck with beautiful views to the East for a relaxing breakfast. Chilly? Move into your living room and with the push of a button, relax in front of your automatic fireplace. Prepare for the day in your laundry room with a fold down ironing board and separate laundry sink. Take the elevator upstairs to your Main bedroom with its own private deck and jetted garden tub. The walk in closet offers plenty of room for your clothing. Prepare for your evenings' festivities in the downstairs family room with two guest bedrooms and walk out out onto the back porch area to as you prepare to receive your guests. take the elevator back up to the living room to watch the sunset over the mountains on yet another third deck on the West side of your home. Your large lot, 1.22 acres with a PUE to the East, creates an exceptional location with open space. This home has so much to offer. With 4 bedrooms and 3 and half baths, it can accommodate a large family or multi generational living. Magnificent views to the East and West. Washer & Dryer, Refrigerator and Freezer are included. Two furnaces for increased temperature control and cost savings. Ask the Listing Agent about the "secret compartment". Quiet and convenient neighborhood. Close to shopping, entertainment and medical. Priced at appraised value.

3820 S Folsom Dr, Reno

3199 Oakshire Ct, Reno
$419,000
2 Beds ⋅ 2 Baths ⋅ 260008807 MLS
Rare top-floor, end-unit condo in the coveted River Run community at Caughlin Ranch! Fully remodeled and move-in ready, this single-story 2BD/2BA home offers 1,047 sf of light-filled living with no interior steps, vaulted ceilings, and a cozy wood-burning fireplace anchoring the great room. The updated kitchen features soft-close cabinetry, sliding shelves, a breakfast bar, and ENERGY STAR smart appliances. Retreat to the primary suite with a walk-in shower, double sinks, and ceiling fan. Both bedroom closets provide an abundance of storage. Start your mornings on the private balcony with peaceful mountain and tree-lined views. The attached 1-car garage is freshly painted with a newly sealed floor. Additional highlights include a smart thermostat, video doorbell, and low-maintenance luxury vinyl and tile flooring throughout. Enjoy an easy lock-and-leave lifestyle in one of Reno's most desirable neighborhoods!

3199 Oakshire Ct, Reno

70 Bear Mountain Pl, Reno
$4,650,000
4 Beds ⋅ 4 Baths ⋅ 260007326 MLS
Perched high above the city, this 4 bed, 3.5 bath, 4,806 sq ft estate delivers a view that has to be seen to be believed. From the curved wall of floor to ceiling windows in the great room to the wraparound quartzite patios, every angle of this home frames downtown Reno, the Truckee Meadows, and the Sierra Nevada mountains below. This is the kind of view that stops people in their tracks, day or night. Set on 11.5 private acres behind a gated entrance, this estate was built for both everyday living and serious entertaining. The kitchen features a Sub-Zero refrigerator, a Hallman Italian stove, and a wet bar, all under that same incredible view. Custom and antique imported light fixtures are found throughout the home, and the primary suite offers heated floors, a fireplace, and a generous walk in closet. Outside, the lifestyle continues. A heated pool and pool house with outdoor shower make this an entertainer's dream, while a barn, working farm area, and a graded, build ready pad for a guest house give the new owner room to grow, build, or simply spread out. Few properties in Reno, Lake Tahoe, or anywhere in Northern Nevada offer this kind of privacy, acreage, and unobstructed skyline view in one package. For buyers relocating from the Bay Area, Sacramento, Southern California, or anywhere seeking Nevada's tax friendly lifestyle without giving up luxury, convenience, or a world class view, 70 Bear Mountain Place is a rare find. An additional 3 acres adjoining the property is also available for purchase separately, offering even more flexibility for the right buyer. Minutes from downtown Reno and Reno Tahoe International Airport, and just over an hour from Lake Tahoe's ski resorts and beaches, this is mountain modern luxury living at its finest. Additional 3 acres available separately, inquire for details.

70 Bear Mountain Pl, Reno

3300 Thornhill Dr, Reno
$250,000
260002210 MLS
A unique opportunity to purchase a thoughtfully designed, build-ready residential project near South Reno's established Caughlin Ranch area. Offered at 250,000, the property includes the approximately .56-acre lot, architectural plans, Civil, Structural and Soils engineering, completed reports, and extensive due diligence, providing a significant head start toward construction. The seller is the experienced residential designer who originally designed the residence with the intention of building it for his own use. Although his plans to relocate to Reno have changed, his vision for the property is ready to move forward. As part of the sale, the designer can remain available to assist the new owner with submitting the plans for permits and to provide architectural guidance throughout the permitting and construction process in coordination with the buyer's contractor. The contemporary design includes a 735-square-foot oversized garage with 12-foot ceilings and a 20-foot-wide by 11-foot-high garage door. Integrated at the garage level is an approximately 650-square-foot studio ADU with a full kitchen, bathroom, and laundry closet. The main residence is approximately 2,141 square feet with three bedrooms, three bathrooms, 10'+ ceilings, and an elevator connecting the garage level to the main living floor. The open great-room design flows to covered outdoor terraces and takes advantage of the property's hillside setting and views. The primary suite design includes a large walk-in closet, a separate office or flex-space nook, dual-vanity bathroom, freestanding soaking tub, and walk-in shower. The second "dual primary" suite includes a full bath and walk-in closet. Bedroom 3 utilizes the shared guest bath. Additionally, the home has a "flex room" that can be used for an office, gym, bunk room, etc. The kitchen plans provide space for a six-burner gas range, oversized island with beverage refrigerator, ample storage, and under-counter microwave. Oversized glass sliders connect the kitchen and living areas with the outdoor terraces. Site plans provide approximately 3,000 square feet of level outdoor living space across two terraces, along with a secondary rear pad with panoramic views and additional possibilities subject to applicable approvals. The property backs to the historic Steamboat Ditch Trail and is located in a no-HOA setting. Completed due diligence and project materials include city water, sewer, and trash service information, water and sewer availability letters, topographic survey, geotechnical studies, grading plan, structural plans, architectural plans, and continued coordination with the City of Reno.

3300 Thornhill Dr, Reno

4260 Longknife Rd, Reno
$1,745,000
4 Beds ⋅ 5 Baths ⋅ 260002183 MLS
This expansive Caughlin Ranch estate offers four bedrooms, three full baths, two half baths, 4285 sf of living space, a 1552 sf Finished Daylight Basement, sits on 1.25 acres, and includes a three car garage. One of the few horse zoned properties in prestigious Caughlin Ranch, this home offers exceptional space, flexibility, and lifestyle. An elevator services every level from the finished daylight basement to the top floor, providing convenience and accessibility throughout. With 4285 square feet above grade plus a 1552 square foot finished daylight basement, there is room to truly spread out. The daylight basement is filled with natural light and features direct access to both the backyard and garage. This level includes a dedicated movie room, mud room, and abundant storage space, making it ideal for multigenerational living, a private guest retreat, home gym, recreation area, or additional living quarters while still feeling bright and connected to the outdoors. The main level is designed for both everyday living and entertaining, featuring a formal living room and formal family room, each with its own fireplace, crown molding, and exposed ceiling beams. The open kitchen offers a breakfast nook, instant hot water, and access to the back deck, along with a formal dining room for hosting gatherings. A wet bar located just off the kitchen adds to the home's entertaining appeal. Additional spaces include a private office, a large second story loft, and a finished attic loft, providing incredible versatility. The spacious primary suite offers a jetted tub and a walk in closet with a changing area, creating a relaxing retreat. Situated on 1.25 acres, the property includes a designated running area for horses, a barn with three sliders that open ideal for storage, hobbies, or recreation, solar panels, and mature apple, peach, and pear trees. The three car garage also features a convenient half bath. A rare opportunity to own generous space, functionality, and equestrian potential in one of Reno's most sought after communities. HOA is 451 quarterly, All information is deemed reliable but not guaranteed. Buyer and buyer agent to verify all information contained in the MLS.

4260 Longknife Rd, Reno

3985 San Donato Loop, Reno
$650,000
2 Beds ⋅ 3 Baths ⋅ 250059305 MLS
Handsome finishes and thoughtful upgrades distinguish this attached single-family residence in Mayberry Villas, a charming gated community within Caughlin Ranch. The open, flexible floor plan is ideal for both everyday living and entertaining. The main level features an office or den, an inviting great room with fireplace and wine cabinet, and a spacious granite kitchen with beautiful finishes, abundant cabinetry and a large center island. The dining area opens to an enclosed patio for effortless indoor-outdoor living. The primary suite offers a generous walk-in closet, dual vanities and a separate garden tub. Additional highlights include rich wood flooring, plantation shutters, stainless steel appliances, ceiling fans and high ceilings throughout. Enjoy elegant, low-maintenance living with association-maintained exterior, roof, landscaping, common grounds and snow removal. Ideally located near Mayberry Landing shops and dining, Caughlin Ranch nature trails, Truckee River walking and biking paths, Midtown entertainment and convenient I-80 access. Discover the ease and appeal of Caughlin Ranch living. Seller will consider a short-term lease-option.

3985 San Donato Loop, Reno

broker reciprocity logo

© 2017 Northern Nevada Regional MLS, Inc. All Rights Reserved
Data last updated on 06/28/2017.

The data relating to real estate for sale on this web site comes in part from the Broker Reciprocity Program of the Northern Nevada Regional MLS. Real estate listings held by brokerage firms other than owner of this page are marked with the Broker Reciprocity logo and detailed information about them includes the name of the listing brokers.

Information deemed reliable but not guaranteed

How much is your home worth?

Get instant property value now!