2340 Christmas Tree Dr, Carson City, NV 89703
- $1,067,000
- 5
- BD
- 4
- BA
- 3,394
- SqFt




- Sold Price
- $1,067,000
- List Price
- $1,067,000
- Status
- CLOSED
- MLS#
- 250056876
- Subdivision
- Silver Oak
- Days on Market
- 60
- Closing Date
- Dec 09, 2025
- Year Built
- 1996
- Bedrooms
- 5
- Bathrooms
- 4
- Baths Half
- 1
- Acres
- 0.28
- Living Area
- 3,394
- Stories
- 2
- Lot Size
- 12,196
Property Description
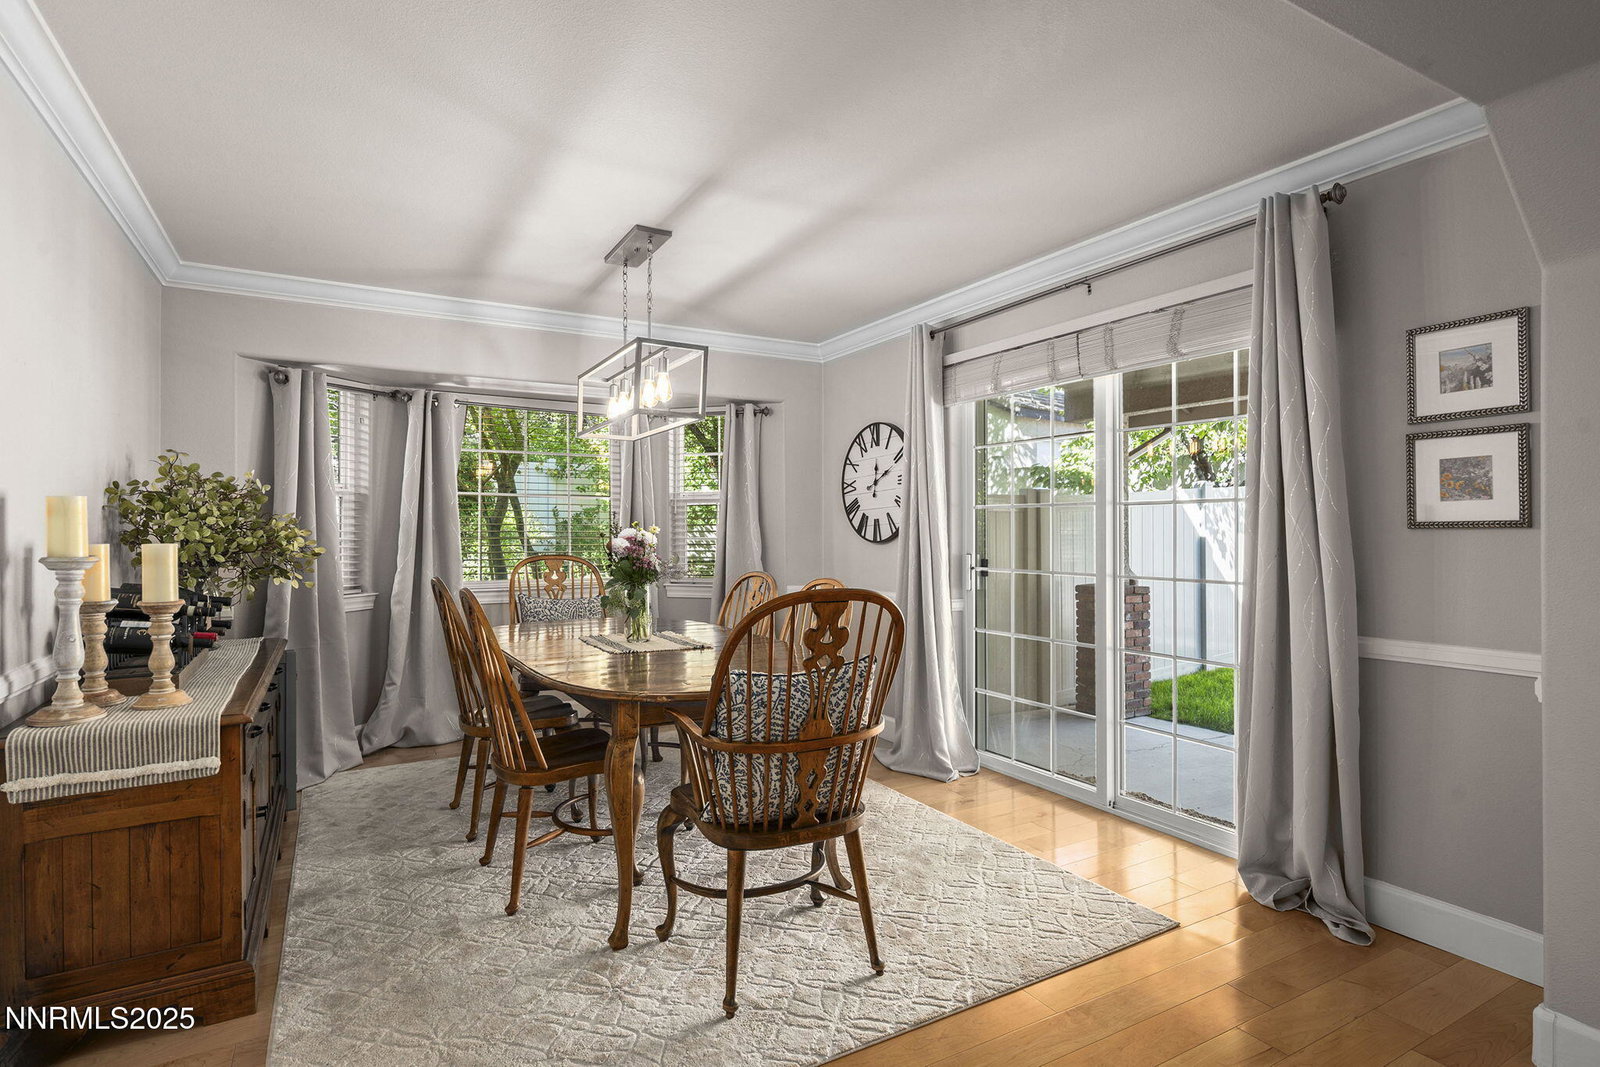
Absolutely stunning turn-key home in Silver Oak! This 5-bedroom, 3.5-bath, 3,394 sq ft residence sits on a beautifully landscaped .28-acre corner lot offering exceptional privacy. The backyard features a pergola-covered patio, lovely water feature, terraced retaining wall, and multiple conversational spaces—perfect for entertaining or quiet relaxation. Inside, you'll find no carpet anywhere—just gorgeous stone and maple wood flooring throughout. Enjoy formal living and dining rooms plus a chef's kitchen with granite counters, large center island, two dishwashers, dual self-cleaning convection ovens, gas cooktop, and soft-close cabinets and drawers. The kitchen opens to a warm family room with a gas-log fireplace. A main-level en-suite bedroom is ideal for guests or a second primary suite. Upstairs offers four additional bedrooms and a spacious laundry room with sink, cabinetry, and shelving. The primary suite features a large walk-in closet, dual sinks, shower stall, and a relaxing soaking tub. Additional highlights include a 4-car garage, freshly painted stucco exterior (approx. 2021), new roof and dual HVAC systems installed in 2021, and a tankless water heater (2017-18). Fantastic location near Carson Tahoe Hospital, Silver Oak Golf Course, and easy freeway access to Reno and Lake Tahoe. Pride of ownership shows in every detail!
/u.realgeeks.media/carson-tahoehomes/dlg.jpg)
Additional Information
- Hoa
- Yes
- Hoa Fee
- $83
- Taxes
- $5,002
- Utilities
- Cable Available, Electricity Available, Natural Gas Available, Phone Available, Sewer Connected, Water Available, Cellular Coverage, Internet Available, Water Meter Installed
- Stories
- 2
- View
- Mountain(s)
- Roof
- Composition, Shingle, Pitched
- Foundation
- Crawl Space
- Exterior Features
- Rain Gutters, Water Feature
- Garage Description
- Attached, Garage, Garage Door Opener
- Garage Spaces
- 4
- Elementary School
- Edith W Fritsch
- Middle School
- Carson
- High School
- Carson
Mortgage Calculator
Courtesy of Kari Breuer and Dickson Realty - Carson City. Contact:
Selling Office: RE/MAX Professionals-Reno.
© 2017 Northern Nevada Regional MLS, Inc. All Rights Reserved
Data last updated on 06/28/2017.
The data relating to real estate for sale on this web site comes in part from the Broker Reciprocity Program of the Northern Nevada Regional MLS. Real estate listings held by brokerage firms other than owner of this page are marked with the Broker Reciprocity logo and detailed information about them includes the name of the listing brokers.
Information deemed reliable but not guaranteed