7 Circle Dr, Carson City, NV 89703
- $640,000
- 3
- BD
- 3
- BA
- 2,429
- SqFt






- Sold Price
- $640,000
- List Price
- $674,777
- Status
- CLOSED
- MLS#
- 250052595
- Subdivision
- Other
- Subdivision
- Foothill Terrace
- Days on Market
- 150
- Closing Date
- Dec 01, 2025
- Year Built
- 1956
- Bedrooms
- 3
- Bathrooms
- 3
- Acres
- 0.21
- Living Area
- 2,429
- Stories
- 1
- Lot Size
- 9,147
Property Description
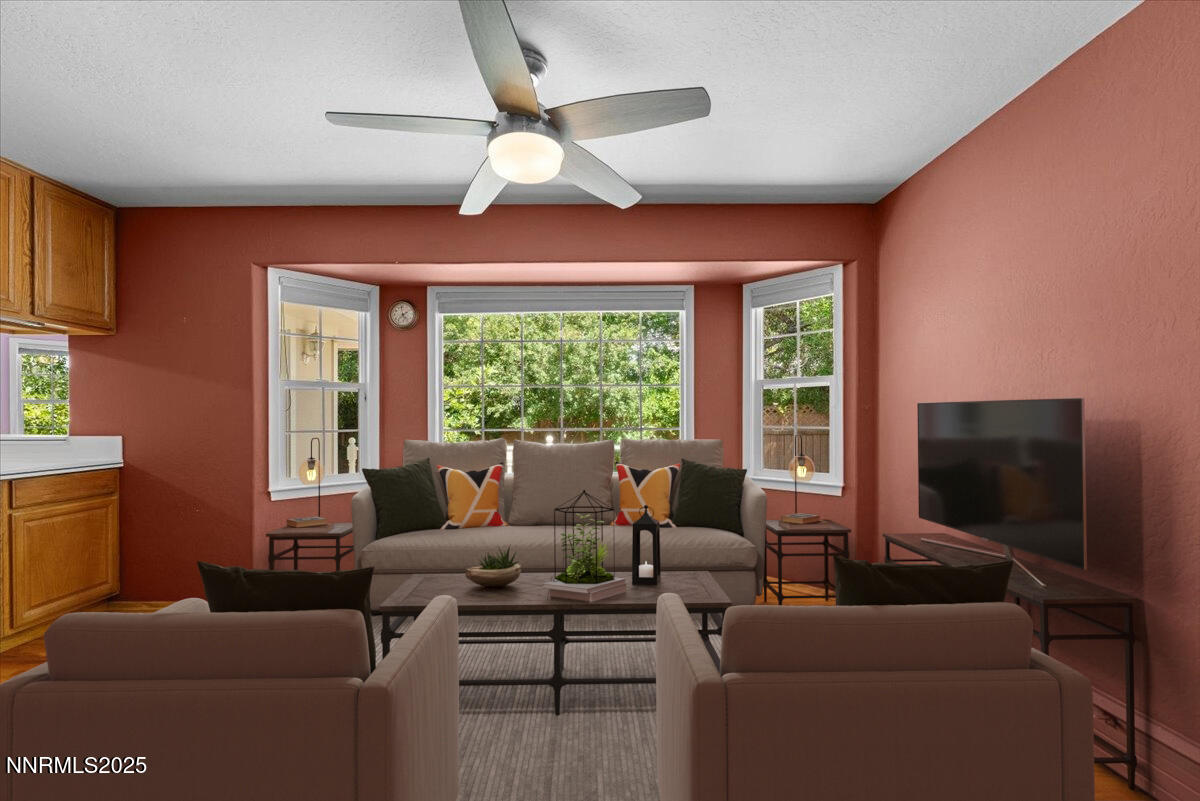
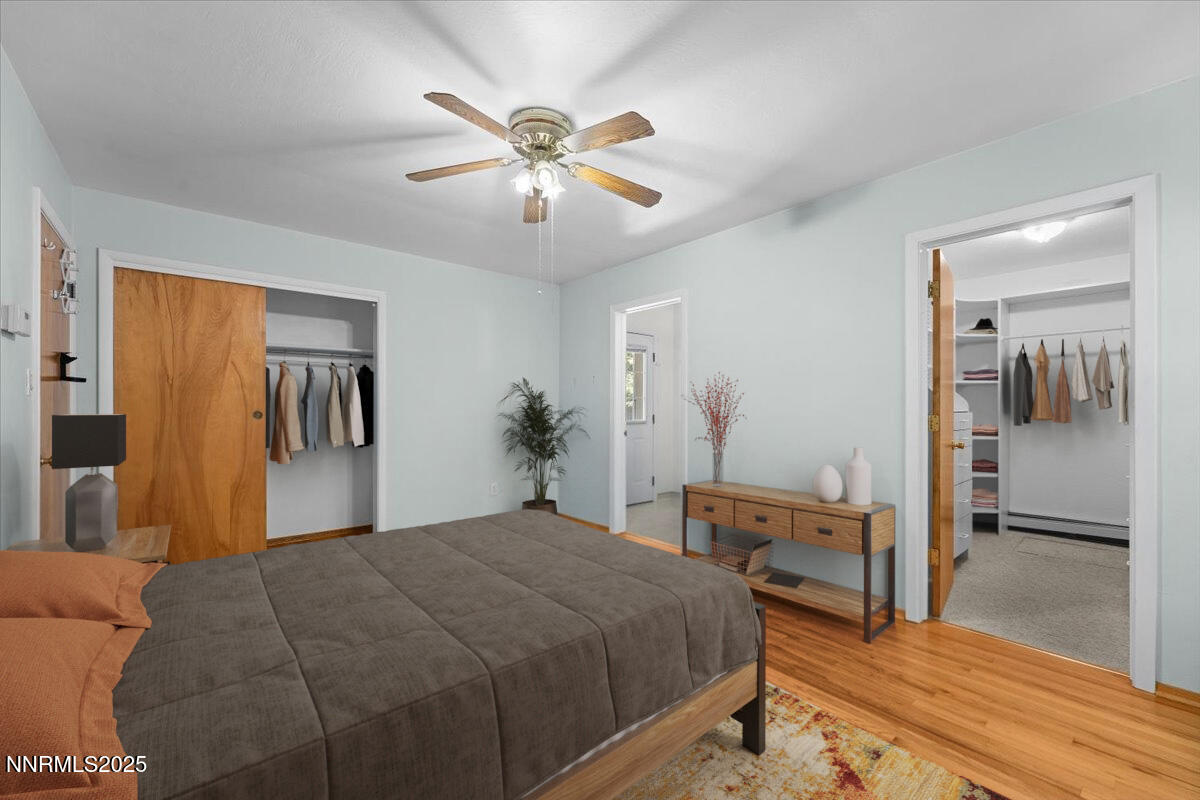
Charming West Carson Retreat with Stunning Sierra Views Nestled on a peaceful cul-de-sac in highly desirable West Carson, this beautifully maintained 3-bedroom, 3-bathroom home offers 2,460 sq ft of comfortable living space, breathtaking views of the Sierra Nevada mountains, and a rare blend of natural beauty and city convenience. Step inside to discover hardwood flooring and an inviting open floor plan, perfect for modern living. The home boasts three fireplaces, adding warmth and charm throughout, including in the spacious finished basement, which is ideal for a guest suite or recreation area—comfortably accommodating up to 12 guests. The outdoor space is a true sanctuary. The beautifully landscaped yard is anchored by a majestic 100-year-old giant sequoia, complemented by a large bristlecone pine and other mature shade trees. Entertain with ease on the paver patio that leads to a private, shaded seating area—ideal for summer BBQs and evening relaxation. Additional features include a swing gate beside the garage that could allow RV or trailer parking, and the property's location offers the best of both worlds: just minutes from downtown Carson City, yet tucked away in a quiet, scenic setting. Don't miss your chance to own this unique and serene Sierra-view home that perfectly balances comfort, space, and natural beauty.
/u.realgeeks.media/carson-tahoehomes/dlg.jpg)
Additional Information
- Taxes
- $1,930
- Utilities
- Cable Available, Electricity Available, Natural Gas Available, Phone Available, Sewer Connected, Water Available, Cellular Coverage, Internet Available, Water Meter Installed, Underground Utilities
- Stories
- 1
- View
- City, Mountain(s), Trees/Woods
- Roof
- Metal
- Foundation
- Crawl Space, Concrete Perimeter, Slab
- Exterior Features
- Dog Run, Rain Gutters
- Garage Description
- Attached, Garage, Garage Door Opener, Rv/Boat Parking, Additional Parking
- Garage Spaces
- 2
- Elementary School
- Bordewich-Bray
- Middle School
- Carson Valley
- High School
- Carson
Mortgage Calculator
Courtesy of Marnye Bodenshot and Keller Williams Group One Inc.. Contact:
Selling Office: Dickson Realty - Carson City.
© 2017 Northern Nevada Regional MLS, Inc. All Rights Reserved
Data last updated on 06/28/2017.
The data relating to real estate for sale on this web site comes in part from the Broker Reciprocity Program of the Northern Nevada Regional MLS. Real estate listings held by brokerage firms other than owner of this page are marked with the Broker Reciprocity logo and detailed information about them includes the name of the listing brokers.
Information deemed reliable but not guaranteed