6540 Monticello Ct, Reno, NV 89519
- $980,000
- 5
- BD
- 4
- BA
- 2,970
- SqFt




- Sold Price
- $980,000
- List Price
- $995,000
- Status
- CLOSED
- MLS#
- 260001322
- Subdivision
- Evans Creek Estates
- Subdivision
- Evans Creek Estates 2
- Days on Market
- 102
- Closing Date
- May 18, 2026
- Year Built
- 2002
- Bedrooms
- 5
- Bathrooms
- 4
- Acres
- 0.23
- Living Area
- 2,970
- Stories
- 2
- Lot Size
- 10,018
Property Description
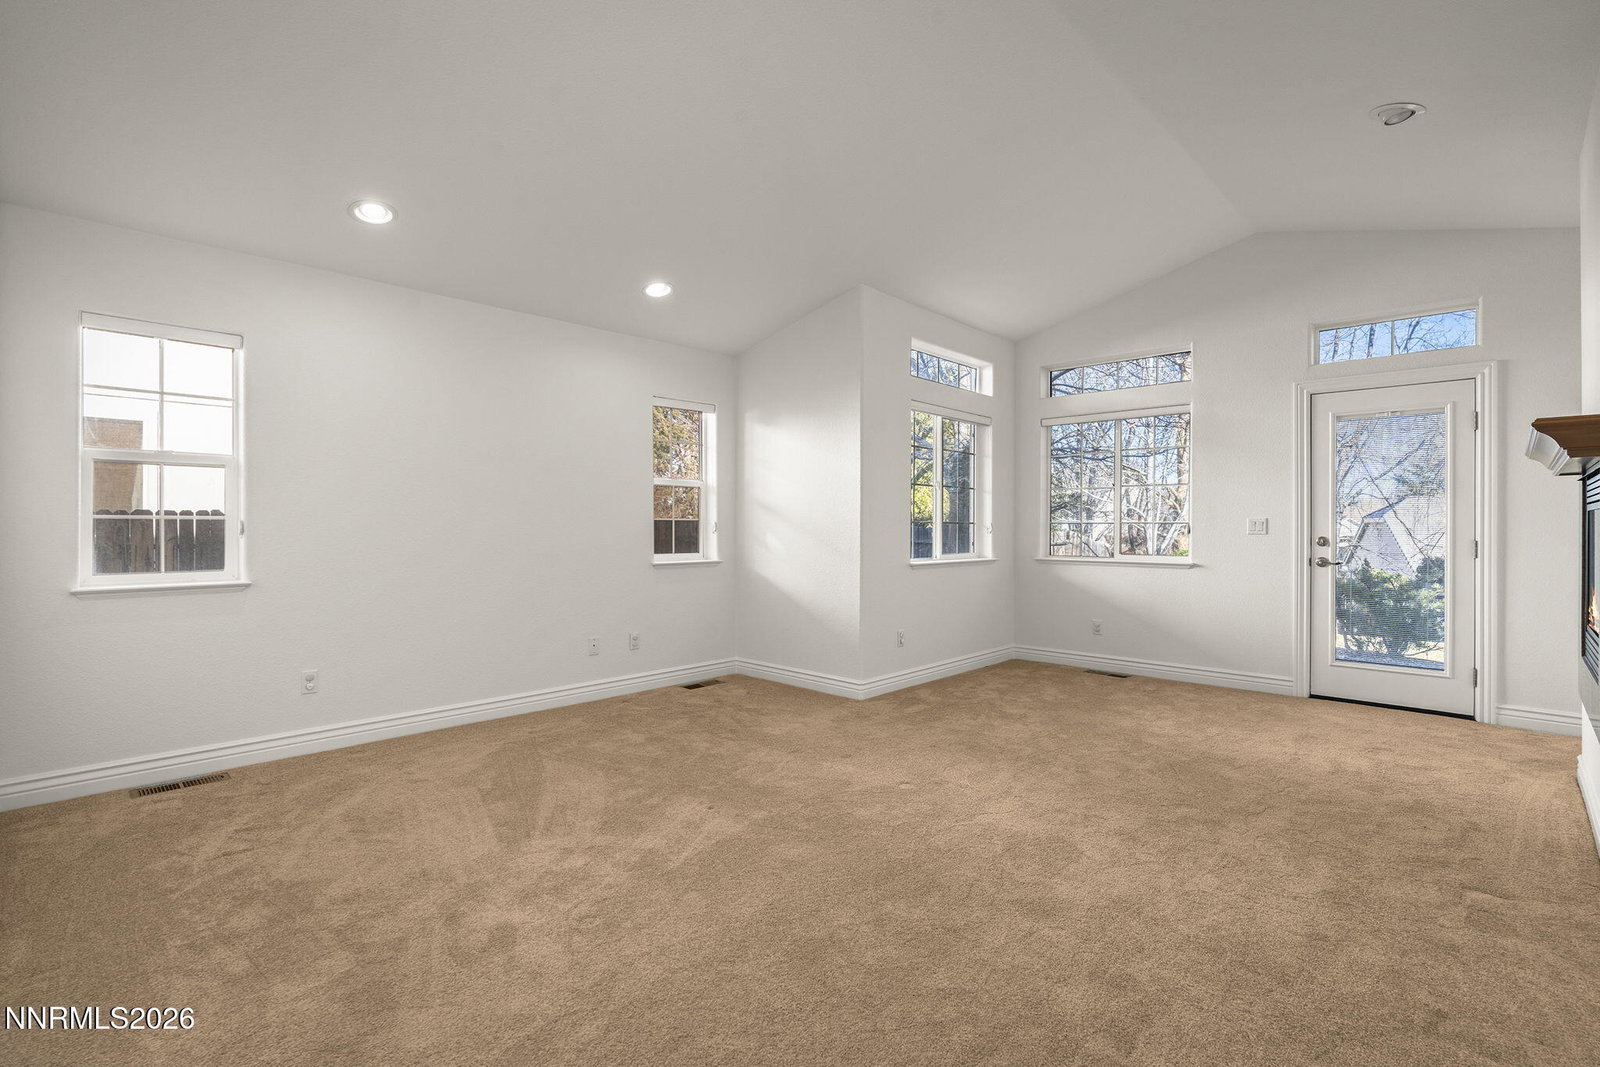
Located on a quiet cul-de-sac in prime Southwest Reno, this well-maintained 5-bedroom home with a 3-car finished garage offers a highly desirable floor plan, including the primary suite and an additional bedroom on the main level. Fresh interior paint enhances the home's timeless finishes and light-filled spaces. Formal living and dining rooms feature hardwood flooring, a fireplace, and plantation shutters, while the family room showcases soaring ceilings and a second fireplace. The well-appointed kitchen includes granite countertops, newer glass cooktop, double ovens, built-in microwave, ample cabinetry, center island, and breakfast nook. The expansive primary suite offers a private sitting area with fireplace and a spacious bath with soaking tub, walk-in shower, dual vanities, and large walk-in closet. Upstairs are three additional bedrooms, including a junior suite with full bath and walk-in closet. The private backyard is a serene retreat with a spacious patio, tranquil water feature, and mature landscaping. Additional highlights include a large laundry room with cabinetry and sink, newer tankless water heater, and built-in vacuum system. Exceptional home in an unbeatable Southwest Reno location. See private remarks:
/u.realgeeks.media/carson-tahoehomes/dlg.jpg)
Additional Information
- Hoa
- Yes
- Hoa Fee
- $100
- Hoa Includes
- None
- Taxes
- $6,788
- Utilities
- Electricity Available, Natural Gas Available, Phone Available, Sewer Available, Water Available, Cellular Coverage, Internet Available, Water Meter Installed
- Stories
- 2
- View
- Mountain(s)
- Roof
- Tile/Clay, Pitched
- Foundation
- Crawl Space
- Garage Description
- Attached, Garage, Garage Door Opener
- Garage Spaces
- 3
- Elementary School
- Huffaker
- Middle School
- Swope
- High School
- Reno
Mortgage Calculator
Courtesy of Beth Nitz and Dickson Realty - Damonte Ranch. Contact:
Selling Office: Ferrari-Lund Real Estate Reno.
© 2017 Northern Nevada Regional MLS, Inc. All Rights Reserved
Data last updated on 06/28/2017.
The data relating to real estate for sale on this web site comes in part from the Broker Reciprocity Program of the Northern Nevada Regional MLS. Real estate listings held by brokerage firms other than owner of this page are marked with the Broker Reciprocity logo and detailed information about them includes the name of the listing brokers.
Information deemed reliable but not guaranteed