4005 Nemaha Creek Ct, Reno, NV 89519
- $750,000
- 2
- BD
- 2
- BA
- 2,136
- SqFt




- Sold Price
- $750,000
- List Price
- $750,000
- Status
- CLOSED
- MLS#
- 260001066
- Subdivision
- Caughlin Ranch, Caughlin Creek
- Subdivision
- Caughlin Creek 2A
- Days on Market
- 105
- Closing Date
- May 15, 2026
- Year Built
- 1989
- Bedrooms
- 2
- Bathrooms
- 2
- Acres
- 0.16
- Living Area
- 2,136
- Stories
- 1
- Lot Size
- 6,795
Property Description
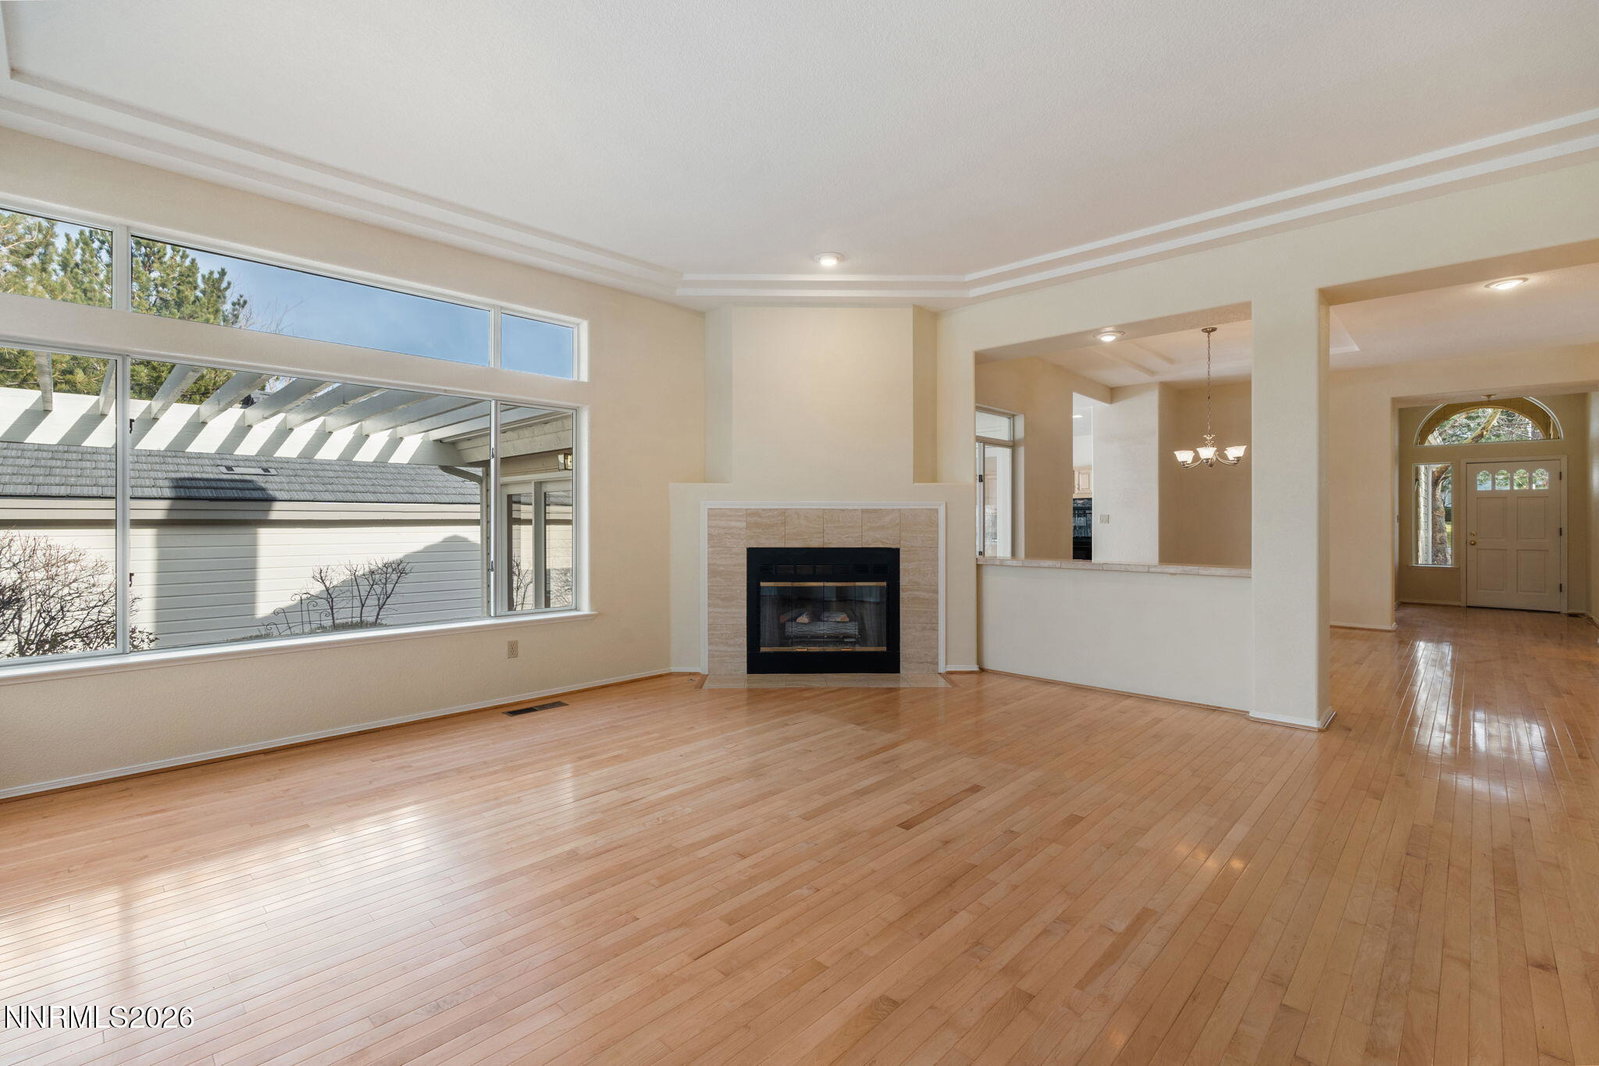
Tucked within the gated community of Caughlin Creek, this thoughtfully refreshed home offers 2,136 square feet of comfortable living in one of Reno's most sought-after communities. Brand-new interior and exterior paint provide a clean, modern canvas, making it easy to move right in and make it your own. The spacious kitchen is designed for both everyday living and entertaining, featuring a large center island, ample cabinetry, and a sunny breakfast nook. The primary suite is a relaxing retreat with a generous garden tub, separate standing shower, and plenty of space to unwind. All appliances are included, adding to the home's move-in-ready appeal. Step outside to a large concrete patio with covered pergolas, ideal for creating a peaceful backyard escape. Situated on a quiet cul-de-sac, the property also offers low-maintenance landscaping and convenient access to nearby walking paths. Caughlin Ranch is known for its serene setting, with manicured greenbelts, ponds, mature cottonwood and pine trees, and miles of walking and biking trails woven through wetlands and natural open space. Enjoy proximity to shopping, dining, and community amenities while still feeling tucked away in a tranquil, nature-rich environment. Move-in ready, easy to show, and perfectly positioned to enjoy the best of Reno living.
/u.realgeeks.media/carson-tahoehomes/dlg.jpg)
Additional Information
- Hoa
- Yes
- Hoa Fee
- $841
- Hoa Includes
- Gated
- Taxes
- $3,745
- Utilities
- Cable Available, Electricity Available, Electricity Available, Natural Gas Available, Natural Gas Available, Phone Available, Sewer Available, Sewer Connected, Water Available, Water Available, Cellular Coverage, Internet Available
- Stories
- 1
- View
- Park/Greenbelt, Trees/Woods
- Roof
- Tile/Clay
- Foundation
- Crawl Space
- Exterior Features
- Rain Gutters
- Garage Description
- Attached, Garage, Garage Door Opener
- Garage Spaces
- 2
- Elementary School
- Gomm
- Middle School
- Swope
- High School
- Reno
Mortgage Calculator
Courtesy of Annette Junell and Keller Williams Group One Inc.. Contact:
Selling Office: Dickson Realty - Caughlin.
© 2017 Northern Nevada Regional MLS, Inc. All Rights Reserved
Data last updated on 06/28/2017.
The data relating to real estate for sale on this web site comes in part from the Broker Reciprocity Program of the Northern Nevada Regional MLS. Real estate listings held by brokerage firms other than owner of this page are marked with the Broker Reciprocity logo and detailed information about them includes the name of the listing brokers.
Information deemed reliable but not guaranteed