2720 Peavine Pines Ct, Reno, NV 89523
- $720,000
- 3
- BD
- 3
- BA
- 2,006
- SqFt




- Sold Price
- $720,000
- List Price
- $729,900
- Status
- CLOSED
- MLS#
- 250052592
- Subdivision
- McQueen, Canyon Pines
- Subdivision
- Canyon Pines Phase 3
- Days on Market
- 132
- Closing Date
- Nov 13, 2025
- Year Built
- 2013
- Bedrooms
- 3
- Bathrooms
- 3
- Baths Half
- 1
- Acres
- 0.12
- Living Area
- 2,006
- Stories
- 2
- Lot Size
- 5,357
Property Description
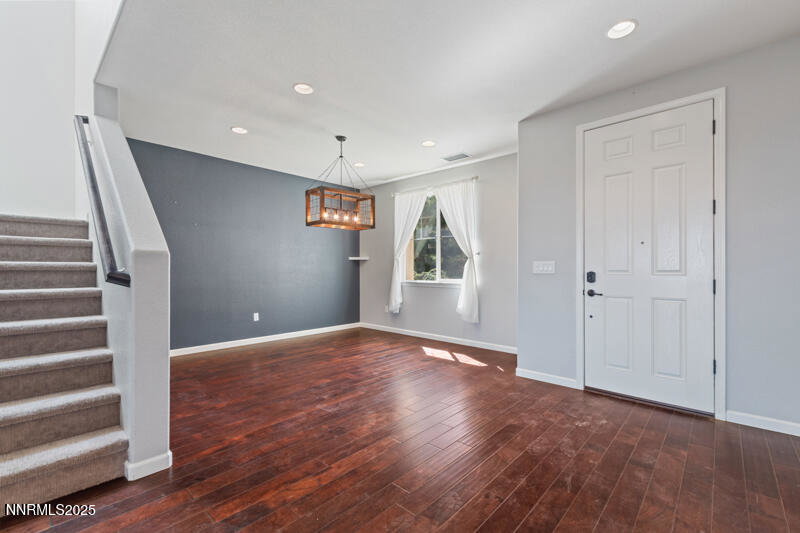
Welcome to this beautiful one of a kind home! Located in the prestigious Canyon Pines Community. This home has over 72,000 dollars in upgrades completed by the owner. From its build completion date in 2013 to today. You will see the thoughtfulness placed into this home. Featuring, Engineered Hardwood Pasadena Plank Hickory Cognac on the 1st floor, Egyptian Stone Ramses White Tile in the bathrooms and laundry. The backyard is turnkey ready for your hot tub or sauna with electrical in place. The owner paid a 20,000 lot premium for the location and one of kind view. Stamped concrete textured stone with sandstone integral color, desert tan and summer beige throughout the backyard, Leading to a beautiful view of the canyon below with hiking and biking trails. A wine fridge and upgraded maple wood cabients have been added to the kitchen. An air circulator was installed in the fireplace. The finished 3 car deep tandem garage has shelving and electrical professionally added. A 240 Volt 14-50 Nema Plug has been added. Bring your favorite EV vehicle and charge easily. A mini split with heating and A/C is added in the garage adding comfort in those hot summer and brisk winter days. Huper Optik Nano Ceramic Window Film has been added to the 1st floor windows. To assist with the summer sun. The water heater has a hot water circulator to achieve instant hot water throughout the home. Contact me today to schedule to see this one-of-a-kind home!
/u.realgeeks.media/carson-tahoehomes/dlg.jpg)
Additional Information
- Hoa
- Yes
- Hoa Fee
- $47
- Taxes
- $4,201
- Utilities
- Cable Available, Electricity Available, Natural Gas Available, Phone Available, Sewer Connected, Water Available, Cellular Coverage, Water Meter Installed
- Stories
- 2
- View
- Desert, Mountain(s), Trees/Woods
- Roof
- Tile/Clay
- Foundation
- Slab
- Exterior Features
- Rain Gutters
- Garage Description
- Garage, Garage Door Opener, Heated Garage
- Garage Spaces
- 3
- Elementary School
- Melton
- Middle School
- Billinghurst
- High School
- McQueen
Mortgage Calculator
Courtesy of Andrew Fisk and Sierra Nevada Properties-Reno. Contact:
Selling Office: Realty One Group Eminence.
© 2017 Northern Nevada Regional MLS, Inc. All Rights Reserved
Data last updated on 06/28/2017.
The data relating to real estate for sale on this web site comes in part from the Broker Reciprocity Program of the Northern Nevada Regional MLS. Real estate listings held by brokerage firms other than owner of this page are marked with the Broker Reciprocity logo and detailed information about them includes the name of the listing brokers.
Information deemed reliable but not guaranteed