2265 Peavine Valley Rd, Reno, NV 89523
- $1,140,000
- 4
- BD
- 4
- BA
- 3,697
- SqFt




- Sold Price
- $1,140,000
- List Price
- $1,199,000
- Status
- CLOSED
- MLS#
- 250052959
- Subdivision
- McQueen, Canyon Pines
- Subdivision
- Canyon Pines Phase 1
- Days on Market
- 101
- Closing Date
- Oct 20, 2025
- Year Built
- 2005
- Bedrooms
- 4
- Bathrooms
- 4
- Baths Half
- 1
- Acres
- 0.26
- Living Area
- 3,697
- Stories
- 2
- Lot Size
- 11,262
Property Description
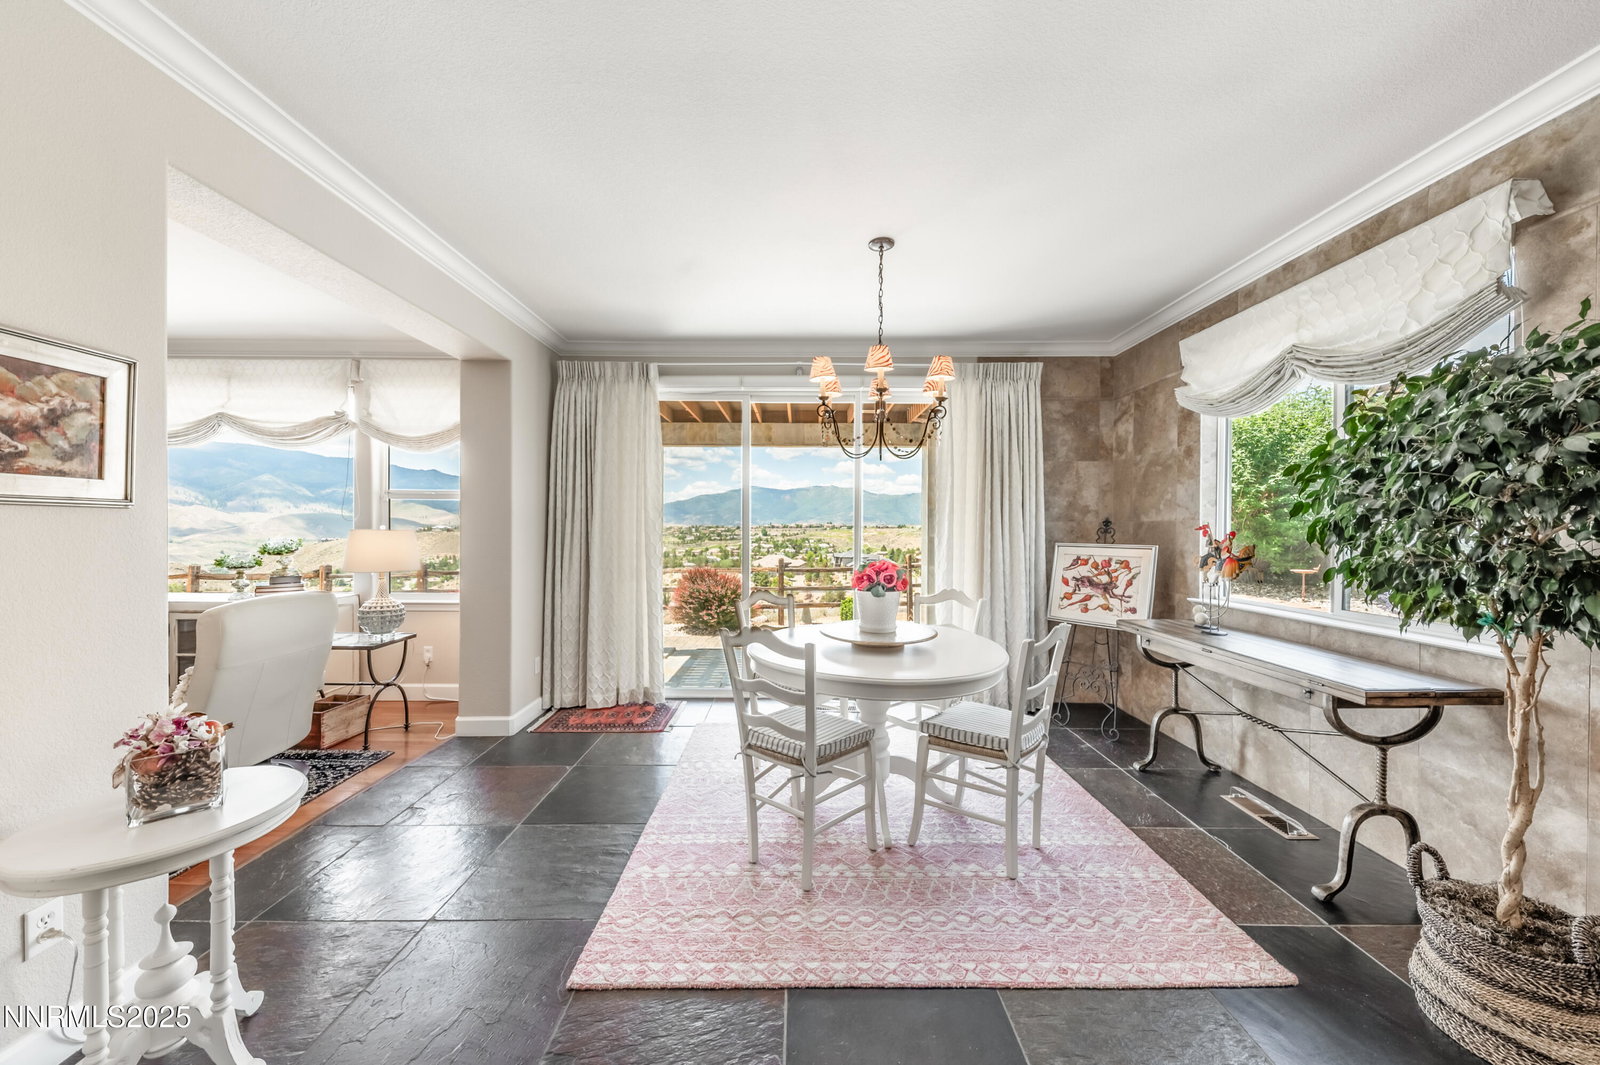
Perched high above the city with sweeping, unobstructed panoramic views, this exceptional residence offers a rare combination of elegance, privacy, and elevated living in one of Northwest Reno's most scenic settings. Tucked into a quiet hillside enclave above Somersett in Canyon Pines, this home is positioned to take full advantage of its commanding views while offering a sense of seclusion and serenity that is truly unmatched. The thoughtfully designed floorplan balances grand, formal living spaces with comfortable everyday functionality. You'll find a spacious formal living room, formal dining room, and a warm, inviting family room that all flow effortlessly into each other—making the home ideal for both quiet evenings and vibrant entertaining. Large windows and soaring ceilings create a light-filled environment while framing breathtaking views of the surrounding mountains and valleys. The gourmet kitchen and casual dining area offer ample space for meal preparation, gathering, and enjoying the view. Whether you're hosting a dinner party or a quiet night in, the layout offers both flexibility and flow. Upstairs, the primary suite is a true retreat, complete with a private view deck offering front-row seats to sunrises, sunsets, and everything in between. The suite is complemented by a spacious upstairs lounge, ideal as a media room, home office, library, or additional living space—perfect for relaxing or working from home with a view. The home's multi-level layout offers both separation and connection, with additional bedrooms located on the lower level—providing flexibility for multi-generational living, guests, or long-term stays. Each room has been thoughtfully placed to enhance privacy while maintaining cohesion throughout the home. One of the standout features is the covered rear patio, outfitted with a motorized sun and wind screen that allows for year-round enjoyment. Whether you're hosting guests, enjoying a peaceful morning, or relaxing at the end of the day, this outdoor space becomes a seamless extension of the interior living areas. The adjoining open space behind the home enhances the sense of privacy and ensures no development will compromise your views. Additional highlights include an elegant fireplace, tasteful architectural detailing, abundant natural light, and a professionally landscaped yard that complements the home's elevated aesthetic. Every element has been designed to take advantage of the home's spectacular setting while providing a timeless, livable elegance. This location offers the rare luxury of privacy and tranquility, with the convenience of shopping, dining, golf, schools, and outdoor recreation just minutes away. Ideally located in Northwest Reno, the home is also within easy reach of downtown, the Truckee River corridor, and Lake Tahoe, placing world-class skiing, hiking, and year-round adventure within a short drive. This is more than just a home—it's a lifestyle. With its stunning outlook, flexible layout, and refined sense of style, this property offers the perfect balance of comfort, privacy, and breathtaking natural beauty. A true retreat above the city, where views, space, and sophistication come together effortlessly.
/u.realgeeks.media/carson-tahoehomes/dlg.jpg)
Additional Information
- Hoa
- Yes
- Hoa Fee
- $45
- Hoa Includes
- None
- Taxes
- $6,779
- Utilities
- Electricity Available, Natural Gas Available, Sewer Connected, Water Available, Cellular Coverage, Internet Available, Water Meter Installed, Underground Utilities
- Stories
- 2
- View
- City, Golf Course, Mountain(s), Valley
- Roof
- Composition
- Foundation
- Concrete Perimeter
- Exterior Features
- Awning(s), Balcony
- Garage Description
- Attached, Garage, Garage Door Opener
- Garage Spaces
- 3
- Elementary School
- Melton
- Middle School
- Billinghurst
- High School
- McQueen
Mortgage Calculator
Courtesy of Michael Wood and RE/MAX Professionals-Reno. Contact:
Selling Office: Ferrari-Lund Real Estate Reno.
© 2017 Northern Nevada Regional MLS, Inc. All Rights Reserved
Data last updated on 06/28/2017.
The data relating to real estate for sale on this web site comes in part from the Broker Reciprocity Program of the Northern Nevada Regional MLS. Real estate listings held by brokerage firms other than owner of this page are marked with the Broker Reciprocity logo and detailed information about them includes the name of the listing brokers.
Information deemed reliable but not guaranteed